Skip main navigation
Off market
Street View
  • $846,500

    2572 E Lantana Dr, Chandler, AZ 85286

    4beds
    3,962sqft
    SingleFamily
    Built in 2006
    8,437 Square Feet Lot
    $846,500 Zestimate®
    $214/sqft
    $4,423 Estimated rent

    Home value

    $846,500

    $804,000 - $897,000

    $4,423/mo

    Zestimate® history
    Loading
    Loading...

    Owner options

    List your home for rent

    $4,423/mo

    Rent Zestimate®

    Find your next renter with Zillow Rental Manager. Plus, with online applications, you can quickly screen prospective tenants – for free.

    Learn more

    $4,423/mo

    Rent Zestimate®

    Refinance and save

    $3,928/mo

    Est. payment

    Refinancing to a lower rate could help reduce your monthly payments and save thousands over the life of the loan.

    See today's rates

    $3,928/mo

    Est. payment

    Explore your selling options

    Work with a Zillow partner agent

    Leverage their expertise and Zillow's premium Showcase listings to get your home seen by more buyers.

    Get started

    List with your own agent

    Get your home in front of millions of buyers by listing it on Zillow.

    Learn how to do it

    Sell it yourself

    Take full control of how buyers see your home on Zillow by listing For Sale by Owner (FSBO).

    List your home

    What's special

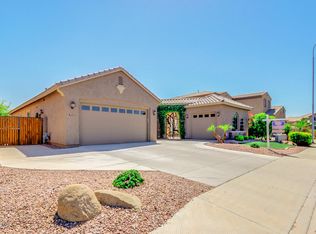
    Looking for elegance in the desert? Look no further! This dream home on Lantana Drive has every upgrade you could every want. The first thing that is going to draw your eyes as you drive up are the adorable blue shutters and a four car garage. Walking up to the house, you may chose to enter directly into the office or into the foyer. Entering into the foyer you will notice the gorgeous 18'' staggered ceramic tile and the staircase with the gentle spiral leading to the second story. You can see straight through to the pool and the amount of massive light in the great room is almost blinding. The space has room for a massive dining area that can lead straight out onto the patio. Heading into the eat in kitchen and family room area, you will love the space that is the center of the family. The white kitchen has granite counter tops, an island with a sink, GE Monogram appliances with a built-in chef's dream refrigerator. Appliances were replaced in 2015, the RO system was replaced in 2016. The backslash is glass Daltile and there are both a kitchen and a butler pantry. This is an entertaining kitchen! The receiver in the family room controls the speakers in family room, back patio and the teen room upstairs. There is also a beautiful gas fireplace in the family room that draws everyone's attention. All the bathrooms have slab counter tops with under mount sinks and 36" vanities. The laundry room has upper and lower cabinets and a stainless steel sink within. The master suite is what you dream about. His and her sinks with a built in vanity for her. A massive glass walk in shower with and a soaking tub to entice. The master bathroom has a separate toilet room and a huge walk in closet. The suite thoughtfully laid out tile at the entrance leading into the en suite and keep carpet in the sleeping portion. In the backyard there is an extended patio with speakers so that you can fully enjoy the self cleaning pool with fountains. The pump was replaced in 2015 so will be bringing many years of fun to come. The house was also recently painted in 2015. This house is not going to last long on the market! Just did a MAJOR PRICE REDUCTION! Make a ShowingTime immediately before you miss out on your clients dream house.

    This property is off market, which means it's not currently listed for sale or rent on Zillow. This may be different from what's available on other websites or public sources.

    Facts & features

    Interior

    Bedrooms & bathrooms
    • Bedrooms: 4
    • Bathrooms: 4
    • Full bathrooms: 4
    Heating
    • Forced air, Gas
    Cooling
    • Refrigerator
    Appliances
    • Included: Dishwasher, Microwave, Refrigerator
    • Laundry: Wshr/Dry HookUp Only
    Features
    • Flooring: Tile, Carpet
    • Has fireplace: Yes
    Interior area
    • Total interior livable area: 3,962 sqft

    Property

    Parking
    • Total spaces: 6
    • Parking features: Garage - Attached
    Features
    • Exterior features: Stucco
    • Fencing: Block
    Lot
    • Size: 8,437 Square Feet
    Details
    • Parcel number: 30343898

    Construction

    Type & style
    • Home type: SingleFamily
    Materials
    • Roof: Other
    Condition
    • Year built: 2006

    Utilities & green energy

    • Sewer: Sewer - Public
    • Utilities for property: SRP, SW Gas

    Community & HOA

    HOA
    • Has HOA: Yes
    • HOA fee: $60 monthly
    Location
    • Region: Chandler

    Financial & listing details

    • Price per square foot: $214/sqft
    • Tax assessed value: $686,700
    • Annual tax amount: $4,082
    • Ownership: Fee Simple

    Price history

    DateEventPrice
    6/10/2019Sold$529,000-2%$134/sqft
    Source: ARMLS #5895227 Report a problem
    5/6/2019Pending sale$540,000$136/sqft
    Source: KW Realty Phoenix #5895227 Report a problem
    3/12/2019Listed for sale$540,000-5.4%$136/sqft
    Source: Keller Williams Realty Phoenix #5895227 Report a problem
    5/18/2006Sold$570,986$144/sqft
    Source: Public Record Report a problem

    Public tax history

    YearProperty taxesTax assessment
    2025$4,082 +1.8%$68,670 -6.2%
    2024$4,008 +2.2%$73,230 +60.4%
    2023$3,921 +2.2%$45,665 -3%
    2022$3,838 -2.3%$47,060 +5.4%
    2021$3,928 +4.2%$44,630 +7.3%
    2020$3,770 +3.5%$41,600 +6.7%
    2019$3,644 $38,970 +4.2%
    2018$3,644 +7.5%$37,410 +1.4%
    2017$3,389 +8.9%$36,910 -0.5%
    2016$3,113 -1.1%$37,080 +3.9%
    2015$3,146 $35,680 +19.5%
    2014-- $29,860 +11.6%
    2013-- $26,760 +3.5%
    2012-- $25,850 -4.7%
    2011-- $27,130 -11.4%
    2010-- $30,610 -15.9%
    2009-- $36,380 -5.4%
    2008-- $38,450 +284.5%
    2007-- $10,000 +119.3%
    2006-- $4,560 +18.8%
    2005-- $3,840
    Find assessor info on the county website

    Neighborhood: Sunwest Trails

    Nearby schools

    GreatSchools rating
    Schools provided by the listing agent
    • Elementary: Haley Elementary
    • Middle: Santan Junior High School
    • High: Perry High School
    • District: Chandler Unified District (080)

    Source: The MLS. This data may not be complete. We recommend contacting the local school district to confirm school assignments for this home.

    Get a cash offer in 3 minutes
    Find out how much your home could sell for in as little as 3 minutes with a no-obligation cash offer.
    Estimated market value
    $846,500
    Get a cash offer in 3 minutes
    Find out how much your home could sell for in as little as 3 minutes with a no-obligation cash offer.
    Estimated market value
    $846,500