Skip main navigation
Off market
  • $2,201,400

    2572 Gardner Pl, Glendale, CA 91206

    3beds
    2,261sqft
    SingleFamily
    Built in 1935
    0.28 Acres Lot
    $2,201,400 Zestimate®
    $974/sqft
    $6,408 Estimated rent

    Home value

    $2,201,400

    $2.03M - $2.42M

    $6,408/mo

    Zestimate® history
    Loading
    Loading...

    Owner options

    List your home for rent

    $6,408/mo

    Rent Zestimate®

    Find your next renter with Zillow Rental Manager. Plus, with online applications, you can quickly screen prospective tenants – for free.

    Learn more

    $6,408/mo

    Rent Zestimate®

    Refinance and save

    $13,890/mo

    Est. payment

    Refinancing to a lower rate could help reduce your monthly payments and save thousands over the life of the loan.

    See today's rates

    $13,890/mo

    Est. payment

    Explore your selling options

    Work with a Zillow partner agent

    Leverage their expertise and Zillow's premium Showcase listings to get your home seen by more buyers.

    Get started

    List with your own agent

    Get your home in front of millions of buyers by listing it on Zillow.

    Learn how to do it

    Sell it yourself

    Take full control of how buyers see your home on Zillow by listing For Sale by Owner (FSBO).

    List your home

    What's special

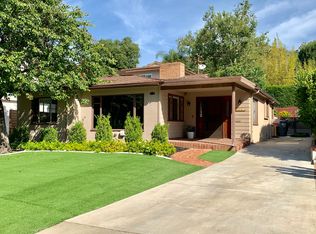
    Nestled among oak trees in a peaceful setting this single story Spanish home is located in beautiful Glenoaks Canyon creating the perfect sanctuary. The property combines gorgeous landscaping, pool & spa, meticulously remodeled & renovated interior spaces and a detached studio. The formal step down living room features wood-beamed ceilings, fireplace & original hdwd floors. This flows into a formal dining room with French Doors opening to a patio with fireplace. In the center of the home is a timeless designed kitchen in a cream and black palette. It features a built-in banquette, Thermador SS appliances, and a wall of windows. A stacked laundry is located at the end of the kitchen and near the pool. Three bedrooms, one en-suite, and two period style remodeled bathrooms are along the west side of the home. The kitchen & bathrooms feature radiant floor heating. An elegant pool and spa with waterfall offer a tranquil setting along with the grassy yard and tropical landscaping. A detached 276 sq ft finished studio with French Doors opens to a trellised patio. This structure, with central air, heated floors for year round comfort & Ethernet. faces the yard and pool An ideal office or creative space. Home has tankless water heater, central air & newer roof. Private shared road leads to the two car garage behind the studio plus a large concrete pad for added parking , RV or boat. Freeway close, walk to local park & great Glendale schools.

    This property is off market, which means it's not currently listed for sale or rent on Zillow. This may be different from what's available on other websites or public sources.
    Facts & features

    Interior

    Bedrooms & bathrooms
    • Bedrooms: 3
    • Bathrooms: 2
    • Full bathrooms: 1
    • 3/4 bathrooms: 1
    Heating
    • Forced air, Gas
    Cooling
    • Central
    Appliances
    • Included: Dishwasher, Garbage disposal, Refrigerator
    Features
    • Turnkey, Recessed Lighting, Beamed Ceiling(s), Plaster Walls
    • Flooring: Tile, Hardwood
    • Has fireplace: Yes
    • Fireplace features: Decorative
    • Common walls with other units/homes: Detached
    Interior area
    • Total interior livable area: 2,261 sqft

    Property

    Parking
    • Total spaces: 2
    • Parking features: Garage - Detached
    Features
    • Entry location: Ground Level-NoSteps
    • Has spa: Yes
    • Fencing: Wood, Masonry
    Lot
    • Size: 0.28 Acres
    Details
    • Additional structures: Accessory Bldgs
    • Parcel number: 5666009023

    Construction

    Type & style
    • Home type: SingleFamily
    • Architectural style: Spanish
    Materials
    • Roof: Tile
    Condition
    • Updated/Remodeled
    • Year built: 1935

    Utilities & green energy

    • Sewer: In, Connected & Paid

    Community & neighborhood

    Location
    • Region: Glendale

    Other

    Other facts
    • Agreement Type: Excl Rt Sell/Lease
    • Common Walls: Detached
    • Cooling Type: Central A/C
    • Fireplace Y/N: Yes
    • Appliances: Stackable W/D Hookup, Dishwasher, Refrigerator, Garbage Disposal, Gas Dryer Hookup
    • Fireplace Location: Living Room, Patio
    • Heating Type: Forced Air, Central Furnace, Fireplace
    • Service Level: Full Service
    • Rooms: Art Studio, Living Room
    • Bathroom Features: Remodeled, Shower and Tub, Shower Stall
    • Ext Construction: Stucco, Wood, Brick
    • Fencing: Wood, Masonry
    • Heating Fuel: Natural Gas
    • State: CA
    • Cooking Appliances: Cooktop - Gas, Double Oven
    • Year Built Source: Assessor
    • Square Footage Source: Taped
    • Disclosures: Easements, Pest Clearance, Home Warranty Plan, Other
    • Other Prop Features: High Ceilings 9+ Ft, Rain Gutters, Full Copper Plumbing
    • Eating Areas: Formal Dining Rm, Breakfast Area
    • Transaction Type: Sale
    • Flooring: Hardwood, Stone Tile
    • Entry Location: Ground Level-NoSteps
    • Sprinklers: Sprinkler System
    • Interior Features: Turnkey, Recessed Lighting, Beamed Ceiling(s), Plaster Walls
    • Water Htr Features: Tankless
    • Doors: French Doors
    • Foundation: Raised
    • Fireplace Fuel: Wood
    • Other Structures: Accessory Bldgs
    • Pool Construction: In Ground
    • Pool Y/N: Yes
    • Pool Accessories: Waterfall
    • Lot Description: Fenced, Lot Shape-Rectangle
    • Property Condition: Updated/Remodeled
    • Parking Features: Driveway - Concrete, Garage Door Opener
    • Sewer: In, Connected & Paid
    • Spa Y/N: Yes
    • Spa Construction: In Ground
    • Patio Features: Covered Porch
    • Windows: Awning(s), Drapes/Curtains
    • Street Suffix: Place
    • Possession: COE Plus 2
    • Land Lease Type: Other
    • Security/Safety: CarbonMonoDetectr(s), Smoke Detector(s)
    • Water: Water District, Meter on Property
    • Parking Type: RV Possible, Garage Detached, Parking-Guest Onsite, Side by Side, Garage - 1 Door
    • Lot Location: Flats
    • Lot Size Source: (Other)
    • Roofing: Tile
    • Fireplace Features: Decorative
    • Building Style: Spanish
    • Pool Descriptions: Heated - Gas
    • Spa Descriptions: Heated - Gas
    • Laundry Locations: In Kitchen
    • Volt 220 Location: 220V Throughout
    • Kitchen Features: Granite Counters
    • Property Subtype 1: Single Family Residence
    • Bedroom Features: Ground Floor Master
    • Special Conditions: Standard
    • Stories/Levels: One
    • Front of House Faces: North
    • Tax ID: 5666009023

    Price history

    DateEventPrice
    4/8/2021Sold$1,802,000+29.6%$797/sqft
    Source: Glendale AOR ZDD #320004897 Report a problem
    3/12/2021Pending sale$1,390,000$615/sqft
    Source: Glendale AOR ZDD #320004897 Report a problem
    3/10/2021Listing removed--
    Source: Glendale AOR ZDD Report a problem
    3/3/2021Listed for sale$1,390,000+297.1%$615/sqft
    Source: eXp Realty of California Inc #320004897 Report a problem
    9/1/1999Sold$350,000$155/sqft
    Source: Public Record Report a problem

    Public tax history

    YearProperty taxesTax assessment
    2025$20,189 +2.3%$1,840,133 +2%
    2024$19,741 +2.4%$1,804,053 +2%
    2023$19,285 +1.8%$1,768,680 +2%
    2022$18,949 +219.1%$1,734,000 +229.3%
    2021$5,938 +1.5%$526,542 +1%
    2020$5,853 $521,144 +2%
    2019$5,853 +4%$510,927 +2%
    2018$5,626 $500,910 +2%
    2017$5,626 +1.6%$491,089 +2%
    2016$5,539 +3.4%$481,461 +1.5%
    2015$5,360 +2.8%$474,230 +2%
    2014$5,212 $464,942 +2.5%
    2012-- $453,767 +2%
    2011-- $444,870 +0.8%
    2010-- $441,546 -0.2%
    2009-- $442,596 +2%
    2008-- $433,919 +2%
    2007-- $425,411 +2%
    2006-- $417,071 +9.1%
    2005-- $382,391 +4%
    2004-- $367,544 +1.9%
    2003-- $360,809 +2%
    2002-- $353,736 +4%
    2000-- $340,000

    Find assessor info on the county website

    Neighborhood: Glenoaks Canyon

    Nearby schools

    GreatSchools rating
    Schools provided by the listing agent
    • Elementary: Glenoaks Elementary
    • Middle: Woodrow Wilson
    • High: Glendale High School

    Source: The MLS. This data may not be complete. We recommend contacting the local school district to confirm school assignments for this home.

    Get a cash offer in 3 minutes
    Find out how much your home could sell for in as little as 3 minutes with a no-obligation cash offer.
    Estimated market value
    $2,201,400
    Get a cash offer in 3 minutes
    Find out how much your home could sell for in as little as 3 minutes with a no-obligation cash offer.
    Estimated market value
    $2,201,400