Set on more than five scenic acres behind a tree lined drive in one of Franklin’s most sought after locations, this newly completed custom home by Jamie Ferguson offers a rare combination of luxury, privacy, and the kind of setting that feels impossible to find this close to town.
Completed in late 2024, the home spans 5,841 square feet with five bedrooms, five full baths, and one half bath, along with a private suite above the garage complete with its own full bath, ideal for guests, a home office, bonus room, or in law retreat.
Inside, every detail was thoughtfully considered. Hardwood floors flow throughout the home, complemented by designer lighting, custom finishes, and carefully selected wallpaper that adds warmth, texture, and character. The kitchen was designed to be both functional and striking, featuring premium Fisher & Paykel appliances, dramatic natural stone, and generous gathering space for everyday living and entertaining alike.
The outdoor spaces feel like a true extension of the home. A welcoming front porch and expansive rear porch, both anchored by fireplaces, create inviting spaces to enjoy every season. The screened porch includes a built in grilling area, while the backyard centers around a resort style gunite saltwater pool and spa overlooking peaceful open acreage and breathtaking sunset views.
Tucked well off the road behind mature trees, the property offers an uncommon sense of privacy and calm. The pea gravel drive opens to rolling green space where life slows down naturally, afternoons in the garden, kids playing in the field, evenings by the pool, and quiet moments on the rope swing beneath the trees.
Wrapped in cedar siding and natural stone, this home embodies the very best of Tennessee living, peaceful and picturesque with room to breathe, yet only minutes from the shops, restaurants, and conveniences that make Franklin so special.
Closed
$4,500,000
2572 Goose Creek Byp, Franklin, TN 37064
5beds
5,841sqft
Single Family Residence, Residential
Built in 2024
5.06 Acres Lot
$4,500,100 Zestimate®
$770/sqft
$-- Estimated rent
Home value
$4,500,100
$4.28M - $4.73M
Not available
Zestimate® history
Owner options
List your home for rent
Find your next renter with Zillow Rental Manager. Plus, with online applications, you can quickly screen prospective tenants – for free.
Refinance and save
$20,337/mo
Est. payment
Refinancing to a lower rate could help reduce your monthly payments and save thousands over the life of the loan.
$20,337/mo
Est. payment
Explore your selling options
Work with a Zillow partner agent
Leverage their expertise and Zillow's premium Showcase listings to get your home seen by more buyers.
Get startedList with your own agent
Get your home in front of millions of buyers by listing it on Zillow.
Learn how to do itSell it yourself
Take full control of how buyers see your home on Zillow by listing For Sale by Owner (FSBO).
List your homeWhat's special
Zillow last checked:
Listing updated:
Listed by:
Mike Grayson 615-430-6268,
Compass RE
Bought with:
Stephanie Kleiner, 324505
Zeitlin Sotheby's International Realty
Source: RealTracs MLS as distributed by MLS GRID,MLS#: 3185563
Facts & features
Interior
Bedrooms & bathrooms
- Bedrooms: 5
- Bathrooms: 6
- Full bathrooms: 5
- 1/2 bathrooms: 1
- Main level bedrooms: 2
Bedroom 1
- Features: Suite
- Level: Suite
- Area: 308 Square Feet
- Dimensions: 14x22
Bedroom 2
- Features: Extra Large Closet
- Level: Extra Large Closet
- Area: 182 Square Feet
- Dimensions: 13x14
Bedroom 3
- Features: Bath
- Level: Bath
- Area: 210 Square Feet
- Dimensions: 14x15
Bedroom 4
- Features: Bath
- Level: Bath
- Area: 210 Square Feet
- Dimensions: 14x15
Primary bathroom
- Features: Double Vanity
- Level: Double Vanity
Dining room
- Features: Separate
- Level: Separate
- Area: 238 Square Feet
- Dimensions: 14x17
Kitchen
- Area: 414 Square Feet
- Dimensions: 18x23
Living room
- Features: Great Room
- Level: Great Room
- Area: 440 Square Feet
- Dimensions: 22x20
Other
- Features: Bedroom 5
- Level: Bedroom 5
- Area: 340 Square Feet
- Dimensions: 20x17
Other
- Features: Office
- Level: Office
- Area: 624 Square Feet
- Dimensions: 24x26
Recreation room
- Features: Second Floor
- Level: Second Floor
- Area: 594 Square Feet
- Dimensions: 27x22
Heating
- Central
Cooling
- Central Air
Appliances
- Included: Double Oven, Gas Range, Dishwasher, Disposal, Freezer, Microwave, Refrigerator, Stainless Steel Appliance(s)
Features
- Built-in Features, Entrance Foyer, Extra Closets, High Ceilings, In-Law Floorplan, Open Floorplan, Pantry, Walk-In Closet(s), High Speed Internet, Kitchen Island
- Flooring: Wood, Tile
- Basement: Crawl Space
- Number of fireplaces: 3
- Fireplace features: Gas, Great Room
Interior area
- Total structure area: 5,841
- Total interior livable area: 5,841 sqft
- Finished area above ground: 5,841
Property
Parking
- Total spaces: 3
- Parking features: Garage Door Opener, Garage Faces Side
- Garage spaces: 3
Features
- Levels: Two
- Stories: 2
- Patio & porch: Deck, Covered, Porch, Screened
- Exterior features: Gas Grill, Smart Irrigation
- Has private pool: Yes
- Pool features: In Ground
- Has spa: Yes
- Spa features: Private
- Fencing: Full
Lot
- Size: 5.06 Acres
- Features: Cleared, Level, Private, Wooded
- Topography: Cleared,Level,Private,Wooded
Details
- Additional structures: Storage
- Parcel number: 094118 01104 00010118
- Special conditions: Standard
- Other equipment: Irrigation System
Construction
Type & style
- Home type: SingleFamily
- Property subtype: Single Family Residence, Residential
Materials
- Hardboard Siding, Stone, Wood Siding
- Roof: Shingle
Condition
- New construction: No
- Year built: 2024
Utilities & green energy
- Sewer: Septic Tank
- Water: Public
- Utilities for property: Water Available
Community & HOA
Community
- Subdivision: Carters
HOA
- Has HOA: No
Location
- Region: Franklin
Financial & listing details
- Price per square foot: $770/sqft
- Annual tax amount: $2,115
- Date on market: 5/1/2026
Price history
| Date | Event | Price |
|---|---|---|
| 6/15/2026 | Sold | $4,500,000-2.2%$770/sqft |
Source:  RealTracs MLS as distributed by MLS GRID #3185563 Report a problem RealTracs MLS as distributed by MLS GRID #3185563 Report a problem | ||
| 5/11/2026 | Pending sale | $4,599,999$788/sqft |
Source: RealTracs MLS as distributed by MLS GRID #3185563 Report a problem | ||
| 5/2/2026 | Listed for sale | $4,599,999-8%$788/sqft |
Source: RealTracs MLS as distributed by MLS GRID #3185563 Report a problem | ||
| 4/29/2026 | Listing removed | $4,999,999$856/sqft |
Source: RealTracs MLS as distributed by MLS GRID #3146191 Report a problem | ||
| 4/10/2026 | Price change | $4,999,999-4.8%$856/sqft |
Source: RealTracs MLS as distributed by MLS GRID #3146191 Report a problem | ||
| 3/13/2026 | Listed for sale | $5,250,000$899/sqft |
Source: RealTracs MLS as distributed by MLS GRID #3146191 Report a problem | ||
Public tax history
Tax history is unavailable.
Neighborhood: McLemore
Nearby homes
- $3,725,0005 bd6 ba6.4k sqft2576 Goose Creek Byp, Franklin, TN 37064Sold
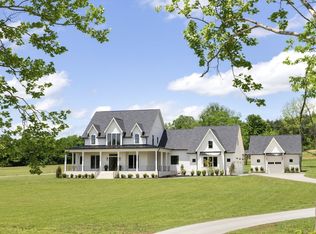
- $4,500,000-- bd-- ba2.6k sqft2572 Goose Creek Byp, Franklin, TN 37064Sold
- $3,725,000-- bd-- ba3.3k sqft2576 Goose Creek Byp, Franklin, TN 37064Sold
- $1,608,6004 bd4 ba4.4k sqft3104 Stadium Ct, Franklin, TN 37064Off Market
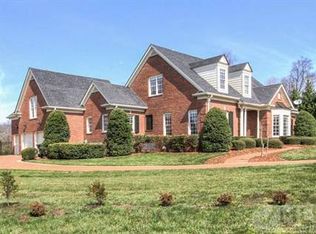
- $2,186,8004 bd3 ba4.6k sqft2976 McLemore Cir, Franklin, TN 37064Off Market
- $1,472,7004 bd5 ba4.8k sqft2980 McLemore Cir, Franklin, TN 37064Off Market
- $6,582,8505 bd7 ba7.7k sqft3120 Hawks View Ln, Franklin, TN 37064Sold
- $1,285,8004 bd4 ba4.2k sqft2984 McLemore Cir, Franklin, TN 37064Off Market
Nearby schools
GreatSchools rating
- 10/10Oak View Elementary SchoolGrades: PK-5Distance: 2.1 mi
- 8/10Legacy Middle SchoolGrades: 6-8Distance: 2 mi
- 10/10Independence High SchoolGrades: 9-12Distance: 1.9 mi
Schools provided by the listing agent
- Elementary: Oak View Elementary School
- Middle: Legacy Middle School
- High: Independence High School
Source: RealTracs MLS as distributed by MLS GRID. This data may not be complete. We recommend contacting the local school district to confirm school assignments for this home.
Get a cash offer in 3 minutes
Find out how much your home could sell for in as little as 3 minutes with a no-obligation cash offer.
Estimated market value
$4,500,100
Get a cash offer in 3 minutes
Find out how much your home could sell for in as little as 3 minutes with a no-obligation cash offer.
Estimated market value
$4,500,100
- Tennessee
- Williamson County
- Franklin
- 37064
- McLemore
- 2572 Goose Creek Byp
Nearby cities
Nearby neighborhoods
Nearby zip codes
Other Franklin Topics
