Skip main navigation
Sold for $800,000
  • Listing Provided by: Coldwell Banker Realty
    Bought with: West To East Realty Services
    $800,000

    2572 Grove St, La Verne, CA 91750

    4beds
    1,808sqft
    Single Family Residence
    Built in 1964
    7,419 Square Feet Lot
    $805,700 Zestimate®
    $442/sqft
    $3,738 Estimated rent

    Home value

    $805,700

    $733,000 - $886,000

    $3,738/mo

    Zestimate® history
    Loading
    Loading...

    Owner options

    List your home for rent

    $3,738/mo

    Rent Zestimate®

    Find your next renter with Zillow Rental Manager. Plus, with online applications, you can quickly screen prospective tenants – for free.

    Learn more

    $3,738/mo

    Rent Zestimate®

    Refinance and save

    $5,116/mo

    Est. payment

    Refinancing to a lower rate could help reduce your monthly payments and save thousands over the life of the loan.

    See today's rates

    $5,116/mo

    Est. payment

    Explore your selling options

    Work with a Zillow partner agent

    Leverage their expertise and Zillow's premium Showcase listings to get your home seen by more buyers.

    Get started

    List with your own agent

    Get your home in front of millions of buyers by listing it on Zillow.

    Learn how to do it

    Sell it yourself

    Take full control of how buyers see your home on Zillow by listing For Sale by Owner (FSBO).

    List your home

    What's special

    Handcrafted tile detailsCorner lotLarge eat-in kitchenSmooth stucco exteriorLight-filled open floorplanIndoor-outdoor livingExpansive great room
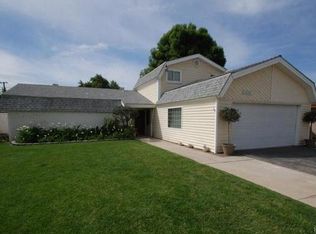
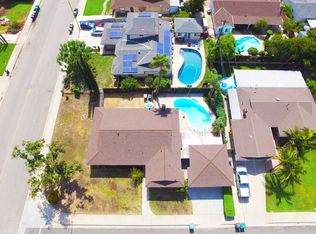
    Welcome to this spacious 4-bedroom, 2-bathroom home offering 1,808 sq ft of comfortable living space on a generous corner lot. Ideally situated near top-rated schools, vibrant shopping, and dining destinations, this property combines convenience with charm.The smooth stucco exterior is accented by handcrafted tile details, creating a warm and inviting curb appeal. Inside, the light-filled open floorplan features a large eat-in kitchen that seamlessly connects to the dining area and expansive great room--perfect for entertaining or everyday living. Concrete floors throughout provide a versatile foundation for your personal style.A separate laundry room off the kitchen offers direct access to the side yard, while sliding glass doors from the dining area open to the backyard, encouraging indoor-outdoor living. The layout includes four well-proportioned bedrooms and a hall bath with a tub. The primary suite features a dedicated vanity area and a private shower/toilet room for added comfort and privacy.The detached garage, complete with attached storage space and side street access, presents excellent potential for an ADU conversion.Located just blocks from Bonita High School and the shops and restaurants along Foothill Boulevard--including the brand-new Trader Joe's--this home is less than a mile from the University of La Verne, Old Town La Verne, and close to the Claremont Colleges. Enjoy nearby hiking trails, parks, and easy freeway access for commuting or weekend getaways.With its prime location, flexible layout, and abundant potential, this property is a fantastic opportunity to create your dream home in one of La Verne's most desirable neighborhoods.

    Zillow last checked:

    Listing updated:

    Listing Provided by:

    Nichole Dunville DRE #02058773 626-627-1010,

    Coldwell Banker Realty

    Bought with:

    Bonnie Lombardi, DRE #00802188

    West To East Realty Services

    Brian Lombardi, DRE #01786209

    West To East Realty Services

    Source: CRMLS,MLS#: P1-24760MLS LogoOriginating MLS: California Regional MLS (Ventura & Pasadena-Foothills AORs)

    Facts & features

    Interior

    Bedrooms & bathrooms
    • Bedrooms: 4
    • Bathrooms: 2
    • Full bathrooms: 1
    • 3/4 bathrooms: 1
    Primary bedroom
    • Features: Primary Suite
    Bedroom
    • Features: All Bedrooms Down
    Bathroom
    • Features: Bathtub, Vanity
    Kitchen
    • Features: Kitchen/Family Room Combo
    Heating
    • See Remarks
    Cooling
    • None
    Appliances
    • Included: Dishwasher, Electric Cooktop, Electric Oven, Gas Water Heater, Range Hood
    • Laundry: Washer Hookup, Electric Dryer Hookup, Inside, Laundry Room
    Features
    • Breakfast Bar, Eat-in Kitchen, Laminate Counters, Open Floorplan, Unfurnished, All Bedrooms Down, Primary Suite, Utility Room
    • Flooring: Concrete, Tile
    • Has fireplace: Yes
    • Fireplace features: Gas, Living Room, See Remarks
    • Common walls with other units/homes: No Common Walls
    Interior area
    • Total interior livable area: 1,808 sqft

    Property

    Parking
    • Total spaces: 2
    • Parking features: Garage, Garage Faces Side
    • Garage spaces: 2
    Accessibility
    • Accessibility features: No Stairs
    Features
    • Levels: One
    • Stories: 1
    • Patio & porch: Concrete
    • Pool features: None
    • Spa features: None
    • Fencing: Block,Wood
    • Has view: Yes
    • View description: Mountain(s)
    Lot
    • Size: 7,419 sqft
    • Features: Corner Lot, Level, Sprinklers None, Yard
    Details
    • Additional structures: Shed(s)
    • Parcel number: 8370034034
    • Special conditions: Standard,Trust

    Construction

    Type & style
    • Home type: SingleFamily
    • Architectural style: Ranch
    • Property subtype: Single Family Residence
    Materials
    • Stucco, Copper Plumbing
    • Foundation: Slab
    • Roof: Composition
    Condition
    • New construction: No
    • Year built: 1964

    Utilities & green energy

    • Sewer: Public Sewer
    • Water: Public
    • Utilities for property: Electricity Connected

    Community & neighborhood

    Community
    • Community features: Biking, Curbs, Gutter(s), Park, Street Lights, Suburban, Sidewalks
    Location
    • Region: La Verne

    Other

    Other facts
    • Listing terms: Cash,Conventional

    Price history

    DateEventPrice
    12/23/2025Sold$800,000+0.3%$442/sqft
    Source: CRMLS #P1-24760 Report a problem
    12/16/2025Pending sale$798,000$441/sqft
    Source: CRMLS #P1-24760 Report a problem
    11/25/2025Contingent$798,000$441/sqft
    Source: CRMLS #P1-24760 Report a problem
    10/31/2025Listed for sale$798,000$441/sqft
    Source: CRMLS #P1-24760 Report a problem

    Public tax history

    YearProperty taxesTax assessment
    2025$1,283 +5%$72,504 +2%
    2024$1,222 +2.1%$71,083 +2%
    2023$1,197 +2%$69,690 +2%
    2022$1,173 +3%$68,324 +2%
    2021$1,139 +1.2%$66,985 +1%
    2020$1,126 $66,299 +2%
    2019$1,126 +11.2%$65,000 +2%
    2018$1,012 $63,726 +2%
    2017$1,012 +1.7%$62,477 +2%
    2016$995 +4.3%$61,253 +1.5%
    2015$954 +1.4%$60,334 +2%
    2014$941 $59,153 +2.5%
    2012-- $57,733 +2%
    2011-- $56,602 +0.8%
    2010-- $56,180 -0.2%
    2009-- $56,314 +2%
    2008-- $55,210 +2%
    2007-- $54,128 +2%
    2006-- $53,068
    2005-- $53,068 +4%
    2004-- $51,009 +1.9%
    2003-- $50,076 +2%
    2002-- $49,095 +4%
    2000-- $47,191

    Find assessor info on the county website

    Neighborhood: Lordsburg

    Nearby schools

    GreatSchools rating
    Get a cash offer in 3 minutes
    Find out how much your home could sell for in as little as 3 minutes with a no-obligation cash offer.
    Estimated market value
    $805,700
    Get a cash offer in 3 minutes
    Find out how much your home could sell for in as little as 3 minutes with a no-obligation cash offer.
    Estimated market value
    $805,700