This stunning single-family home situated in the private community of Fildstone Collections exemplifies pride of ownership and offers luxurious living. Built in 2004, this two-story home spans approximately 3,494 square feet and sits on a spacious 0.31-acre lot. The property features four bedrooms and four bathrooms, along with a large private office and a generous great room, making it perfect for both family living and entertaining. The great room, which includes a fireplace, opens up to a resort-like backyard with a pool, water slide, spa, covered patio area, and an outdoor fireplace. The gourmet kitchen is equipped with stainless steel appliances, granite countertops, and large French doors leading to the backyard. Additional amenities include an oversized two-car garage with extra storage and RV parking. The home also boasts a master suite with a sitting area, a viewing deck, cozy fireplace a large bathroom with tub and stand in shower along with a spacious a walk-in closet. The laundry room is conveniently located upstairs, making laundry time a breeze. The Fieldstone Collections community offers controlled access, maintained grounds and small community park. Located within walking distance to Corona Village shopping center, community churches, and mins away from freeway access.
Sold for $1,127,500
Listed by: Real Broker • Justin Tye • Contact: 949-381-8581
Bought with: Real Broker
Tax assessed value
$1,127,500
2572 Mandarin Dr, Corona, CA 92879
4beds
3,492sqft
Single Family Residence
Built in 2004
0.31 Acres Lot
$1,218,400 Zestimate®
$323/sqft
$5,063 Estimated rent
Home value
$1,218,400
$1.16M - $1.28M
$5,063/mo
Zestimate® history
Owner options
List your home for rent
$5,063/mo
Rent Zestimate®
Find your next renter with Zillow Rental Manager. Plus, with online applications, you can quickly screen prospective tenants – for free.
$5,063/mo
Rent Zestimate®
Refinance and save
$7,466/mo
Est. payment
Refinancing to a lower rate could help reduce your monthly payments and save thousands over the life of the loan.
$7,466/mo
Est. payment
Explore your selling options
Work with a Zillow partner agent
Leverage their expertise and Zillow's premium Showcase listings to get your home seen by more buyers.
Get startedList with your own agent
Get your home in front of millions of buyers by listing it on Zillow.
Learn how to do itSell it yourself
Take full control of how buyers see your home on Zillow by listing For Sale by Owner (FSBO).
List your homeWhat's special
Zillow last checked:
Listing updated:
Listed by:
Justin Tye DRE #01728694 949-381-8581,
Real Broker,
Justin Tye DRE #01728694 949-381-8581,
Real Broker
Bought with:
Justin Tye, DRE #01728694
Real Broker
Source: CRMLS,MLS#: OC24152900 Originating MLS: California Regional MLS
Originating MLS: California Regional MLSFacts & features
Interior
Bedrooms & bathrooms
- Bedrooms: 4
- Bathrooms: 4
- Full bathrooms: 4
- Main level bathrooms: 1
Rooms
- Room types: Entry/Foyer, Family Room, Game Room, Kitchen, Laundry, Living Room, Office, Other, Pantry, Dining Room
Bathroom
- Features: Separate Shower, Tub Shower
Kitchen
- Features: Granite Counters, Kitchen Island, Walk-In Pantry
Other
- Features: Walk-In Closet(s)
Pantry
- Features: Walk-In Pantry
Heating
- Central
Cooling
- Central Air
Appliances
- Included: Built-In Range, Microwave
- Laundry: Inside, Laundry Room
Features
- Breakfast Bar, Ceiling Fan(s), Crown Molding, Separate/Formal Dining Room, Granite Counters, Recessed Lighting, Walk-In Pantry, Walk-In Closet(s)
- Flooring: Tile
- Has fireplace: Yes
- Fireplace features: Family Room, Primary Bedroom
- Common walls with other units/homes: No Common Walls
Interior area
- Total interior livable area: 3,492 sqft
Property
Parking
- Total spaces: 2
- Parking features: Driveway, Garage
- Attached garage spaces: 2
Features
- Levels: Two
- Stories: 2
- Entry location: 1
- Patio & porch: Covered, Patio
- Has private pool: Yes
- Pool features: In Ground, Private
- Has spa: Yes
- Spa features: In Ground, Private
- Fencing: Brick,Partial
- Has view: Yes
- View description: None
Lot
- Size: 0.31 Acres
- Features: Back Yard, Cul-De-Sac, Near Park, Yard
Details
- Parcel number: 113550009
- Special conditions: Standard
Construction
Type & style
- Home type: SingleFamily
- Property subtype: Single Family Residence
Materials
- Roof: Shingle
Condition
- Turnkey
- New construction: No
- Year built: 2004
Utilities & green energy
- Sewer: Public Sewer
- Water: Public
- Utilities for property: Electricity Available, Electricity Connected, Sewer Available, Sewer Connected, Water Available, Water Connected
Community & HOA
Community
- Features: Curbs, Street Lights, Sidewalks, Gated, Park
- Security: Gated Community
- Subdivision: Fieldstone
HOA
- Has HOA: Yes
- Amenities included: Controlled Access, Maintenance Grounds
- HOA fee: $200 monthly
- HOA name: Fieldstone
- HOA phone: 951-279-3934
Location
- Region: Corona
Financial & listing details
- Price per square foot: $323/sqft
- Tax assessed value: $1,127,500
- Annual tax amount: $14,315
- Date on market: 7/25/2024
- Cumulative days on market: 46 days
- Listing terms: Cash,Cash to New Loan
Price history
| Date | Event | Price |
|---|---|---|
| 10/11/2024 | Sold | $1,127,500-9.8%$323/sqft |
Source:  CRMLS #OC24152900 Report a problem CRMLS #OC24152900 Report a problem | ||
| 9/11/2024 | Pending sale | $1,250,000$358/sqft |
Source: CRMLS #OC24152900 Report a problem | ||
| 7/25/2024 | Listed for sale | $1,250,000+30.3%$358/sqft |
Source: CRMLS #OC24152900 Report a problem | ||
| 3/5/2021 | Sold | $959,000+0.9%$275/sqft |
Source: Public Record Report a problem | ||
| 1/18/2021 | Pending sale | $950,000$272/sqft |
Source: First Team Real Estate #IG20256420 Report a problem | ||
| 1/18/2021 | Contingent | $950,000$272/sqft |
Source: Local MLS #IG20256420 Report a problem | ||
| 12/12/2020 | Listed for sale | $950,000+157.8%$272/sqft |
Source: First Team Real Estate #IG20256420 Report a problem | ||
| 8/26/2015 | Sold | $368,500-19.9%$106/sqft |
Source: Public Record Report a problem | ||
| 12/10/2008 | Sold | $460,000-37.8%$132/sqft |
Source: Public Record Report a problem | ||
| 12/27/2004 | Sold | $739,500$212/sqft |
Source: Public Record Report a problem | ||
Public tax history
| Year | Property taxes | Tax assessment |
|---|---|---|
| 2025 | $14,315 +10.5% | $1,127,500 +10.8% |
| 2024 | $12,959 +1.3% | $1,017,578 +2% |
| 2023 | $12,790 +1.6% | $997,626 +2% |
| 2022 | $12,592 +39.7% | $978,065 +49.1% |
| 2021 | $9,016 +0.6% | $656,183 +1% |
| 2020 | $8,964 -2% | $649,456 +2% |
| 2019 | $9,149 +1.9% | $636,723 +2% |
| 2018 | $8,975 +0.7% | $624,240 +2% |
| 2017 | $8,914 | $612,000 +2% |
| 2016 | $8,914 +17% | $600,000 +25.8% |
| 2015 | $7,618 +1% | $476,803 +2% |
| 2014 | $7,544 | $467,466 +3.4% |
| 2013 | -- | $452,000 +1.6% |
| 2012 | -- | $445,000 -0.5% |
| 2011 | -- | $447,286 +0.8% |
| 2010 | -- | $443,945 -0.2% |
| 2009 | -- | $445,000 -35.2% |
| 2008 | -- | $687,000 -15.1% |
| 2007 | -- | $809,375 +7.3% |
| 2006 | -- | $754,290 +2% |
| 2005 | -- | $739,500 |
Find assessor info on the county website
Neighborhood: South Corona
Nearby homes
- $1,153,4006 bd4 ba4k sqft2556 Mandarin Dr, Corona, CA 92879Off Market
- $1,094,0004 bd3 ba2.7k sqft210 Encore Way, Corona, CA 92879Sold
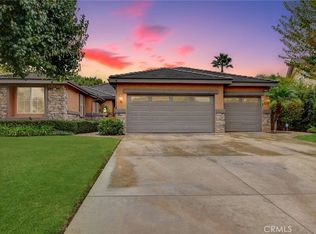
- $1,080,8005 bd4 ba3.8k sqft2540 Mandarin Dr, Corona, CA 92879Off Market
- $1,459,8004 bd4 ba3.2k sqft261 Jayme Joy Way, Corona, CA 92881Off Market
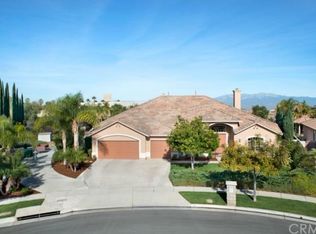
- $1,237,4005 bd4 ba4k sqft225 Encore Way, Corona, CA 92879Off Market
- $1,390,7006 bd4 ba3 sqft234 Encore Way, Corona, CA 92879Off Market
- $1,072,3004 bd3 ba3.4k sqft2524 Mandarin Dr, Corona, CA 92879Off Market
- $1,643,2005 bd5 ba5k sqft271 Jayme Joy Way, Corona, CA 92881Off Market
Nearby schools
GreatSchools rating
- 8/10Foothill Elementary SchoolGrades: K-6Distance: 0.7 mi
- 5/10Citrus Hills Intermediate SchoolGrades: 7-8Distance: 0.8 mi
- 8/10Santiago High SchoolGrades: 9-12Distance: 1.6 mi
Get a cash offer in 3 minutes
Find out how much your home could sell for in as little as 3 minutes with a no-obligation cash offer.
Estimated market value
$1,218,400
Get a cash offer in 3 minutes
Find out how much your home could sell for in as little as 3 minutes with a no-obligation cash offer.
Estimated market value
$1,218,400
- California
- Riverside County
- Corona
- 92879
- South Corona
- 2572 Mandarin Dr
Nearby cities
Nearby neighborhoods
Nearby zip codes
Other Corona Topics
