Skip main navigation
Sold
  • Price Unknown

    2572 Meadowland Ct, Tyler, TX 75707

    3beds
    1,576sqft
    Single Family Residence
    Built in 2007
    -- sqft lot
    $270,900 Zestimate®
    $--/sqft
    $2,074 Estimated rent

    Home value

    $270,900

    $252,000 - $290,000

    $2,074/mo

    Zestimate® history
    Loading
    Loading...

    Owner options

    List your home for rent

    $2,074/mo

    Rent Zestimate®

    Find your next renter with Zillow Rental Manager. Plus, with online applications, you can quickly screen prospective tenants – for free.

    Learn more

    $2,074/mo

    Rent Zestimate®

    Refinance and save

    $300/mo

    Est. payment

    Refinancing to a lower rate could help reduce your monthly payments and save thousands over the life of the loan.

    See today's rates

    $300/mo

    Est. payment

    Explore your selling options

    Work with a Zillow partner agent

    Leverage their expertise and Zillow's premium Showcase listings to get your home seen by more buyers.

    Get started

    List with your own agent

    Get your home in front of millions of buyers by listing it on Zillow.

    Learn how to do it

    Sell it yourself

    Take full control of how buyers see your home on Zillow by listing For Sale by Owner (FSBO).

    List your home

    What's special

    Updated luxury vinyl plankFenced backyardDedicated laundry room
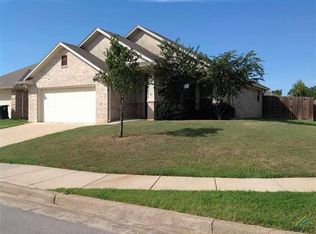
    Come see this rare find and meticulously maintained home in Guinn Farms for under $300K! The perfect location with a Tyler address and within Whitehouse ISD. Updated luxury vinyl plank and no carpet makes cleaning the floors a breeze. Excellent layout with kitchen cabinet and counter space galore. A dedicated laundry room off the garage makes laundry an easy task. Double sinks in the primary bathroom and large walk in closet! Well manicured yard and landscaping with a fenced backyard. Truly move-in ready and in perfect condition for its next owner.

    Zillow last checked:

    Listing updated:

    Listed by:

    Judy Kunzman 903-581-0111,

    Keller Williams Realty-Tyler,

    Derrick Martin

    Bought with:

    Ryann Cooper, TREC# 0809218

    Source: GTARMLS,MLS#: 25010629MLS Logo

    Facts & features

    Interior

    Bedrooms & bathrooms
    • Bedrooms: 3
    • Bathrooms: 2
    • Full bathrooms: 2
    Rooms
    • Room types: Family Room, Utility Room, 1 Living Area
    Bedroom
    • Features: Walk-In Closet(s)
    Bathroom
    • Features: Shower and Tub, Shower/Tub, Double Lavatory, Walk-In Closet(s), Bar
    Kitchen
    • Features: Kitchen/Eating Combo
    Heating
    • Central/Gas
    Cooling
    • Central Electric
    Appliances
    • Included: Range/Oven-Electric, Dishwasher, Disposal, Microwave, Gas Water Heater
    Features
    • Ceiling Fan(s), Vaulted Ceiling(s), Pantry
    • Flooring: Tile, Vinyl
    • Windows: Blinds
    • Has fireplace: Yes
    • Fireplace features: Gas Log
    Interior area
    • Total structure area: 1,576
    • Total interior livable area: 1,576 sqft

    Property

    Parking
    • Total spaces: 2
    • Parking features: Door w/Opener w/Controls, Garage Faces Front
    • Garage spaces: 2
    • Has uncovered spaces: Yes
    Features
    • Levels: One
    • Stories: 1
    • Patio & porch: Patio Open
    • Exterior features: Gutter(s)
    • Pool features: None
    • Fencing: Wood
    Lot
    • Features: Rectangular Lot, Subdivision Lot
    Details
    • Additional structures: Storage
    • Parcel number: 150000149003002000
    • Special conditions: Homeowner's Assn Dues

    Construction

    Type & style
    • Home type: SingleFamily
    • Architectural style: Traditional
    • Property subtype: Single Family Residence
    Materials
    • Brick Veneer
    • Foundation: Slab
    • Roof: Composition
    Condition
    • Year built: 2007

    Utilities & green energy

    • Sewer: Public Sewer
    • Water: Public
    • Utilities for property: Cable Connected, Cable Internet

    Community & HOA

    Community
    • Features: Green Belt
    • Security: Security Lights
    • Subdivision: Guinn Farms
    HOA
    • Has HOA: Yes
    • HOA fee: $300 annually
    Location
    • Region: Tyler

    Financial & listing details

    • Tax assessed value: $300,312
    • Annual tax amount: $3,195
    • Date on market: 7/11/2025
    • Listing terms: Cash,Conventional,FHA,VA Loan

    Price history

    DateEventPrice
    9/19/2025Sold--
    Source: GTARMLS #25010629 Report a problem
    7/22/2025Pending sale$280,000$178/sqft
    Source: GTARMLS #25010629 Report a problem
    7/11/2025Listed for sale$280,000+51.4%$178/sqft
    Source: GTARMLS #25010629 Report a problem
    8/21/2019Sold--
    Source: GTARMLS #10110039 Report a problem
    7/19/2019Pending sale$184,900$117/sqft
    Source: RE/MAX Professionals #10110039 Report a problem
    7/18/2019Listed for sale$184,900$117/sqft
    Source: RE/MAX Professionals #10110039 Report a problem
    6/25/2019Pending sale$184,900$117/sqft
    Source: RE/MAX Professionals #10110039 Report a problem
    6/21/2019Listed for sale$184,900+23.3%$117/sqft
    Source: RE/MAX Professionals #10110039 Report a problem
    7/2/2014Sold--
    Source: Agent Provided Report a problem
    5/20/2014Pending sale$150,000$95/sqft
    Source: Re/Max Professionals #10044521 Report a problem
    5/20/2014Listed for sale$150,000+4.5%$95/sqft
    Source: Re/Max Professionals #10044521 Report a problem
    6/2/2011Sold--
    Source: Agent Provided Report a problem
    4/30/2011Listed for sale$143,500+2.6%$91/sqft
    Source: RE/MAX PROPERTIES #10010335 Report a problem
    1/3/2011Sold--
    Source: Agent Provided Report a problem
    9/12/2010Price change$139,900-3.5%$89/sqft
    Source: Keller Williams Realty #9999728 Report a problem
    9/10/2010Price change$145,000+3.6%$92/sqft
    Source: Coldwell Banker United, Realtors #9999728 Report a problem
    7/25/2010Price change$139,900-3.5%$89/sqft
    Source: Coldwell Banker United, Realtors #9999728 Report a problem
    6/19/2010Price change$145,000-3.3%$92/sqft
    Source: Coldwell Banker United, Realtors #9999728 Report a problem
    5/15/2010Price change$149,900-3.2%$95/sqft
    Source: Coldwell Banker United, Realtors #9999728 Report a problem
    11/8/2009Price change$154,900-0.1%$98/sqft
    Source: Coldwell Banker United, Realtors #9987696 Report a problem
    4/26/2009Listed for sale$155,000$98/sqft
    Source: Coldwell Banker United, Realtors #9987696 Report a problem

    Public tax history

    YearProperty taxesTax assessment
    2024$2,815 +14.4%$300,312 +18.3%
    2023$2,460 -20.1%$253,952 +21.1%
    2022$3,078 +0.4%$209,682 +11.9%
    2021$3,067 +3.2%$187,303 +4.9%
    2020$2,972 +6.8%$178,556 +9.2%
    2019$2,783 +7.5%$163,574 +9.5%
    2018$2,590 -3%$149,367 -3.2%
    2017$2,670 +15.6%$154,322 +2.4%
    2016$2,309 +0.9%$150,714 +0.7%
    2015$2,289 $149,670
    2014$2,289 -10.3%--
    2013$2,553 +1%--
    2012$2,528 +9.7%--
    2011$2,304 --
    2010-- $146,493 +1.1%
    2009-- $144,956 +0.4%
    2008-- $144,400 +396.2%
    2007-- $29,100 +1112.5%
    2006-- $2,400
    Find assessor info on the county website

    Neighborhood: Guinn Farms

    Nearby schools

    GreatSchools rating
    Schools provided by the listing agent
    • Elementary: Whitehouse - Brown
    • Middle: Whitehouse
    • High: Whitehouse

    Source: GTARMLS. This data may not be complete. We recommend contacting the local school district to confirm school assignments for this home.

    Sell for more on Zillow
    Get a Zillow Showcase℠ listing at no additional cost and you could sell for .
    $270,900
    2% more
    +$5,418
    With Zillow Showcase(estimated)
    $276,318