Welcome to the magic house on the hill at 2572 Pembrooke Way, a storybook Lawrenceville retreat tucked into Huntington Landing where charm, comfort, convenience, and thoughtful care all come together. Perfectly positioned as the first home in the subdivision on a private-feeling corner lot with only one neighboring property, this home greets you with mature landscaping, blooming color, elegant hardscaping, a classic brick-front presence, and a setting that feels like it was placed with purpose. Inside, sunlight pours through tall windows into bright and inviting living spaces, where a wood-burning fireplace, fresh interior paint, upgraded carpet padding, designer ceiling fans, ceramic tile shower surrounds, a garden tub, copper pipes, and warm everyday details create a home that feels both elevated and deeply welcoming. The kitchen, laundry room, and powder room feature water-resistant laminate flooring installed in February 2026 with a transferable 5-year warranty, adding practical peace of mind to the home's polished interior. The daylight basement adds another layer of possibility, making this home live larger than expected with flexible space for a second primary-style area, guest retreat, media room, game room, hobby studio, creative hideaway, or work-from-home escape. Whether you imagine cozy movie nights, quiet mornings, visiting guests, music, projects, or a tucked-away lounge, this lower level gives the home a wonderful sense of expansion and imagination. Outside, the magic continues with a lovingly designed garden landscape custom installed by the owner by hand, created for privacy, color, window views, seasonal interest, and low-maintenance enjoyment. The yard is filled with year-round beauty, including Japanese maples, crepe myrtles, azaleas, gardenias, flowering cherry trees, hostas, hyacinths, peach trees, a strawberry patch, and mature shade trees that help cool the home in summer while allowing bright winter sunlight to shine through. The private backyard deck has been freshly stained and offers a peaceful place to sip coffee, unwind after work, entertain friends, or enjoy the changing seasons. Major updates and maintenance add even more confidence, including new carpeting throughout in May 2026, interior and exterior painting in February 2026, yard drainage control completed in March 2026, HVAC replaced and upgraded in November 2024 with transferable warranty through November 2026, water heater replaced in June 2021, gutters and gutter guards upgraded, architectural shingle roof, home security and fire alarm system service, fiber optic line upgrade, and long-standing Sentricon termite protection through Arrow Exterminators. The home also features a two-car garage, front porch sitting area, fenced backyard, public water and sewer, central air, natural gas heat, and a HOA under $400 annually that includes access to the community pool, green space, and landscaping. The location is just as enchanting as the home itself. Set near Kroger shopping and Kanoheda Elementary, with quick access to I-85, Highway 316, and Highway 29, daily errands and commuting are made simple. Enjoy nearby Lawrenceville favorites such as Downtown Lawrenceville, the Lawrenceville Lawn, Local Republic, Alexander Park with trails, lake views, disc golf, and recreation, plus Bethesda Park and Aquatic Center for even more outdoor and community enjoyment. This is not just a house with beautiful curb appeal. It is a bright, blooming, flexible, well-loved home with a story to tell and room for the next owner's happily-ever-after to begin.
Closed
Zillow last checked:
Listing updated:
Bought with:
Dat Nguyen, 428690
Virtual Properties Realty.com
Source: GAMLS,MLS#: 10764511
Price history
| Date | Event | Price |
|---|---|---|
| 6/16/2026 | Sold | $395,000-1.3%$138/sqft |
Source:  GAMLS #10764511 Report a problem GAMLS #10764511 Report a problem | ||
| 5/26/2026 | Pending sale | $400,000$140/sqft |
Source:  FMLS GA #7763905 Report a problem FMLS GA #7763905 Report a problem | ||
| 5/14/2026 | Listed for sale | $400,000-9.9%$140/sqft |
Source: FMLS GA #7763905 Report a problem | ||
| 4/23/2026 | Listing removed | $444,000$155/sqft |
Source: FMLS GA #7722106 Report a problem | ||
| 4/15/2026 | Price change | $444,000-1.3%$155/sqft |
Source: GAMLS #10717708 Report a problem | ||
| 3/25/2026 | Listed for sale | $449,900+287.8%$157/sqft |
Source: FMLS GA #7722106 Report a problem | ||
| 8/5/1993 | Sold | $116,000$41/sqft |
Source: Public Record Report a problem | ||
Nearby homes
- $354,5003 bd3 ba2k sqft2562 Pembrooke Way, Lawrenceville, GA 30044Off Market
- $358,7003 bd2 ba2.1k sqft2552 Pembrooke Way, Lawrenceville, GA 30044Off Market
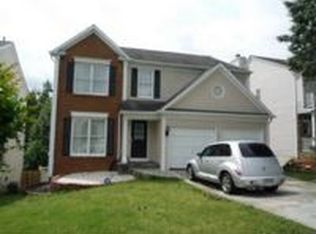
- $357,0003 bd3 ba2.1k sqft2542 Pembrooke Way, Lawrenceville, GA 30044Off Market
- $333,3003 bd3 ba2k sqft2600 Binghampton Ln, Lawrenceville, GA 30044Off Market
Get a cash offer in 3 minutes
Find out how much your home could sell for in as little as 3 minutes with a no-obligation cash offer.
Estimated market value
$393,100
