Skip main navigation
For sale
  • Price cut: $10K (5/31)
    $510,000

    2572 Polk Ave, Ogden, UT 84401

    4beds
    2,236sqft
    : 
    Loading
    Get pre-qualified
    Single Family Residence
    Built in 1923
    4,356 Square Feet Lot
    $505,000 Zestimate®
    $228/sqft
    $-- HOA

    What's special

    Evening ambianceExtended patioEast bench viewsPropane fire pitNew hot tubFormal diningPrivacy fencing
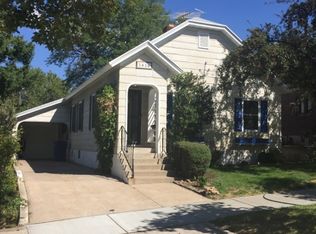
    Stained glass and large front windows welcome you into this 1923 Ogden East Bench home, where natural light and character define the space. The 2,238 sq ft layout offers 4 bedrooms and 2 bathrooms, with beautiful wood trim in all the right places, a wood-burning fireplace, formal dining, original built-ins with a classic ironing board closet and a breakfast nook with vintage character. The kitchen is updated with granite countertops, white cabinetry, backsplash, disposal, and dishwasher. The lower level includes two of the four bedrooms, a bathroom, laundry, and an additional living space for flexible use. Smart improvements include a new main sewer and water line, complete plumbing replacement, tankless water heater, whole-house water filtration system with water softener, replaced AC compressor, newer roof and gutters, new windows, updated electrical panel, added electrical to the garage, a new concrete driveway with a drainage channel, along with a full backyard renovation. Out back, the yard feels like a private retreat and set up for outdoor relaxing with xeriscaping, an extended patio, string lighting, propane fire pit, a new hot tub, and privacy fencing, all oriented toward east bench views and evening ambiance. Extra-long concrete driveway and a 1-car garage provide parking and storage. Conveniently located near the local favorite, Kaffe Merc and nearby trailheads.
    85 days
    |
    765
    |
    43
    |

    Zillow last checked:

    Listing updated:

    Listed by:

    Angel Elliott,

    Real Broker, LLC

    Source: UtahRealEstate.com,MLS#: 2151563MLS Logo

    Loading...

      Facts & features

      Interior

      Bedrooms & bathrooms
      • Bedrooms: 4
      • Bathrooms: 2
      • Full bathrooms: 1
      • 3/4 bathrooms: 1
      • Main level bedrooms: 2
      Heating
      • Central, Wood
      Cooling
      • Central Air, Ceiling Fan(s)
      Appliances
      • Included: Dryer, Microwave, Refrigerator, Washer, Water Softener Owned, Disposal, Free-Standing Range
      • Laundry: Electric Dryer Hookup
      Features
      • Granite Counters
      • Flooring: Carpet, Tile
      • Windows: Blinds, Drapes, Window Coverings, Double Pane Windows, Stained Glass Windows
      • Basement: Full
      • Number of fireplaces: 1
      Interior area
      • Total structure area: 2,236
      • Total interior livable area: 2,236 sqft
      • Finished area above ground: 1,118
      • Finished area below ground: 1,062

      Property

      Parking
      • Total spaces: 4
      • Parking features: Garage
      • Garage spaces: 1
      • Uncovered spaces: 3
      Features
      • Stories: 2
      • Patio & porch: Porch, Patio, Open Porch, Open Patio
      • Exterior features: Lighting
      • Spa features: Hot Tub
      • Fencing: Partial
      • Has view: Yes
      • View description: Mountain(s)
      Lot
      • Size: 4,356 Square Feet
      • Features: Curb & Gutter, Gentle Sloping
      • Topography: Terrain Grad Slope
      • Residential vegetation: Landscaping: Part, Xeriscaped
      Details
      • Parcel number: 020710015
      • Zoning: R-1
      • Zoning description: Single-Family

      Construction

      Type & style
      • Home type: SingleFamily
      • Architectural style: Bungalow/Cottage
      • Property subtype: Single Family Residence
      Materials
      • Brick
      • Roof: Composition
      Condition
      • Blt./Standing
      • New construction: No
      • Year built: 1923
      • Major remodel year: 2020

      Utilities & green energy

      • Sewer: Public Sewer, Sewer: Public
      • Water: Culinary, Secondary
      • Utilities for property: Natural Gas Connected, Electricity Connected, Sewer Connected, Water Connected

      Community & HOA

      HOA
      • Has HOA: No
      Location
      • Region: Ogden

      Financial & listing details

      • Price per square foot: $228/sqft
      • Tax assessed value: $388,999
      • Annual tax amount: $3,148
      • Date on market: 4/4/2026
      • Listing terms: Cash,Conventional,FHA,VA Loan
      • Inclusions: Ceiling Fan, Dryer, Hot Tub, Microwave, Range, Refrigerator, Washer, Water Softener: Own, Window Coverings
      • Acres allowed for irrigation: 0
      • Electric utility on property: Yes

        Estimated market value

        $505,000

        $480,000 - $530,000

        $2,132/mo

        Price history

        DateEventPrice
        5/31/2026Price change$510,000-1.9%$228/sqft
        Source: UtahRealEstate.com #2151563 Report a problem
        4/17/2026Listed for sale$520,000+65.1%$233/sqft
        Source: UtahRealEstate.com #2151563 Report a problem
        11/16/2020Listing removed$314,900$141/sqft
        Source: Coldwell Banker Realty-Station Park #1711078 Report a problem
        11/13/2020Price change$314,900-1.6%$141/sqft
        Source: Coldwell Banker Realty-Station Park #1711078 Report a problem
        11/4/2020Listed for sale$320,000+45.5%$143/sqft
        Source: Coldwell Banker Realty-Station Park #1711078 Report a problem
        7/9/2020Listing removed$220,000$98/sqft
        Source: Equity Real Estate - Select #1685983 Report a problem
        7/7/2020Listed for sale$220,000$98/sqft
        Source: Equity Real Estate - Select #1685983 Report a problem
        6/17/2020Sold--
        Source: Agent Provided Report a problem

        Public tax history

        YearProperty taxesTax assessment
        2024$3,018 -1.5%$213,947 -3.2%
        2023$3,065 +0.2%$221,101 -1%
        2022$3,059 +10.4%$223,300
        2021$2,770 +30%--
        2020$2,130 +6%--
        2019$2,009 +26.8%--
        2018$1,584 -12.6%--
        2017$1,812 +33.1%$143,000 +120.8%
        2016$1,362 $64,772
        2015$1,362 +0.4%$64,772 +3.1%
        2014$1,356 $62,799 -3.4%
        2013-- $65,028 +14.4%
        2012-- $56,833 -10.1%
        2011-- $63,221 -4.2%
        2010-- $66,000 -28.7%
        2009-- $92,560 +34%
        2008-- $69,069 -7.1%
        2007-- $74,361 +10.4%
        2006-- $67,360
        2005-- $67,360
        2004-- $67,360 -4.1%
        2003-- $70,236 +20%
        2002-- $58,551 -7.3%
        2001-- $63,171
        Find assessor info on the county website

        Monthly payment

        Est. payment

        Payment breakdown

        Explore the cost of this home by adjusting the details. Changes won't be saved.
        All calculations are estimates and provided by Zillow, Inc. for informational purposes only. Actual amounts may vary.
        HOA fees may include property taxes on listings classified as Co-Ops. Contact the listing agent and/or owner for fee details.
        Mortgage interest rates are dependent on a number of factors, including credit score, down payment, and repayment length. Interest rate data provided by Zillow Group Marketplace, Inc. as of 1/1/1970 from various mortgage lenders with which we have lead or other similar arrangements; the Estimated Payment is an average of those rates.
        See how much you could borrow to make a competitive offer.

        Climate risks

        Neighborhood: East Bench

        Getting around

        37 / 100
        Car-Dependent
        39 / 100
        Some Transit
        34 / 100
        Somewhat Bikeable

        Nearby schools

        GreatSchools rating
        Schools provided by the listing agent
        • Elementary: Polk
        • Middle: Mount Ogden
        • High: Ogden
        • District: Ogden

        Source: UtahRealEstate.com. This data may not be complete. We recommend contacting the local school district to confirm school assignments for this home.

        A local agent can set up tours, give advice and negotiate with sellers.

        Browse local experts

        Similar homes