Skip main navigation
Sold for $211,000
  • $211,000

    2572 Sea Manor Ave, Thermal, CA 92274

    3beds
    1,285sqft
    SingleFamily
    Built in 2006
    10,728 Square Feet Lot
    $268,100 Zestimate®
    $164/sqft
    $1,856 Estimated rent

    Home value

    $268,100

    $247,000 - $292,000

    $1,856/mo

    Zestimate® history
    Loading
    Loading...

    Owner options

    List your home for rent

    $1,856/mo

    Rent Zestimate®

    Find your next renter with Zillow Rental Manager. Plus, with online applications, you can quickly screen prospective tenants – for free.

    Learn more

    $1,856/mo

    Rent Zestimate®

    Refinance and save

    $1,383/mo

    Est. payment

    Refinancing to a lower rate could help reduce your monthly payments and save thousands over the life of the loan.

    See today's rates

    $1,383/mo

    Est. payment

    Explore your selling options

    Work with a Zillow partner agent

    Leverage their expertise and Zillow's premium Showcase listings to get your home seen by more buyers.

    Get started

    List with your own agent

    Get your home in front of millions of buyers by listing it on Zillow.

    Learn how to do it

    Sell it yourself

    Take full control of how buyers see your home on Zillow by listing For Sale by Owner (FSBO).

    List your home

    What's special

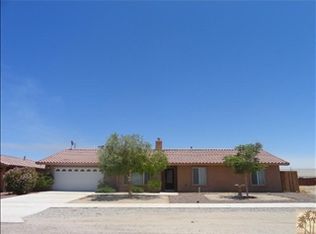
    Built in 2006 this home has Salton Sea views and plenty of upgrades. Nice curb appeal with desert landscaping, two car attached garage and concrete sidewalk out front leads to a gated and enclosed brick patio. When you enter the front door, you are greeted by a beautiful tile floor and a living room featuring a ceiling fan and shutters on the window. The dining area also has a ceiling fan and flows into the kitchen which features granite counter tops, upgraded cabinets and appliances including a refrigerator, stove and dishwasher, all included with the sale. Double pane windows throughout the home keep the house cool and refreshing. Both bathrooms also have granite counter tops and a clean and modern design. The bedrooms have ceiling fans and all rooms have nice shutters on the windows. The sliding door to the back yard also has a great set of shutters for a clean, refined look. The entire backyard is fenced with a BIG double gate that lets you bring your RV and off-road toys in and out with ease! Also included is a large storage container to keep your desert toys safe and out of the weather. There is a huge covered metal patio over the storage container and beyond to give you a shaded parking area or use as a workshop.

    Facts & features

    Interior

    Bedrooms & bathrooms
    • Bedrooms: 3
    • Bathrooms: 2
    • Full bathrooms: 2
    Heating
    • Forced air, Electric
    Cooling
    • Central
    Appliances
    • Laundry: Individual Room
    Features
    • Ceiling Fan(s)
    • Flooring: Tile, Carpet
    • Common walls with other units/homes: No Common Walls
    Interior area
    • Total interior livable area: 1,285 sqft

    Property

    Parking
    • Total spaces: 2
    • Parking features: Garage - Attached
    Features
    • Levels: One
    • Has view: Yes
    • View description: Water
    • Has water view: Yes
    • Water view: Water
    Lot
    • Size: 10,728 Square Feet
    • Features: Lot 10000-19999 Sqft
    Details
    • Parcel number: 010382011000
    • Special conditions: Standard

    Construction

    Type & style
    • Home type: SingleFamily
    Condition
    • Year built: 2006

    Utilities & green energy

    • Sewer: Public Sewer
    • Water: Public
    • Utilities for property: Water Connected, Sewer Connected, Electricity Connected

    Community & HOA

    Location
    • Region: Thermal

    Financial & listing details

    • Price per square foot: $164/sqft
    • Tax assessed value: $194,837
    • Annual tax amount: $3,798

    Price history

    DateEventPrice
    11/5/2024Sold$211,000+11.6%$164/sqft
    Source: Public Record Report a problem
    7/11/2020Listing removed$189,000$147/sqft
    Source: RE/MAX INNOVATIONS #CV20101319 Report a problem
    7/10/2020Listed for sale$189,000+71.8%$147/sqft
    Source: RE/MAX INNOVATIONS #CV20101319 Report a problem
    7/9/2020Sold$110,000-41.8%$86/sqft
    Source: CRMLS #CV20101319 Report a problem
    6/16/2020Pending sale$189,000$147/sqft
    Source: RE/MAX INNOVATIONS #CV20101319 Report a problem
    6/3/2020Listed for sale$189,000$147/sqft
    Source: RE/MAX INNOVATIONS #CV20101319 Report a problem

    Public tax history

    YearProperty taxesTax assessment
    2025$3,798 +2.5%$194,837 +2%
    2024$3,705 +2%$191,017 +2%
    2023$3,633 $187,272 +2%
    2022-- $183,600 +20.8%
    2021$3,349 +22.8%$152,000
    2020$2,727 +10%$152,000 +11.8%
    2019$2,480 $136,000
    2018$2,480 $136,000 +12.4%
    2017-- $121,000 +11%
    2016-- $109,000 +29.8%
    2015-- $84,000 +51%
    2014-- $55,642
    2013-- $55,642
    2012-- $55,642
    2011-- $55,642 -20.4%
    2010-- $69,876
    2009-- $69,876
    2008-- $69,876
    Find assessor info on the county website

    Neighborhood: 92274

    Nearby schools

    GreatSchools rating
    Schools provided by the listing agent
    • District: Coachella Valley Unified

    Source: The MLS. This data may not be complete. We recommend contacting the local school district to confirm school assignments for this home.

    Get a cash offer in 3 minutes
    Find out how much your home could sell for in as little as 3 minutes with a no-obligation cash offer.
    Estimated market value
    $268,100
    Get a cash offer in 3 minutes
    Find out how much your home could sell for in as little as 3 minutes with a no-obligation cash offer.
    Estimated market value
    $268,100