Skip main navigation
Off market
  • $753,400

    2572 W Magill Ave, Fresno, CA 93711

    4beds
    2,271sqft
    SingleFamily
    Built in 1957
    0.32 Acres Lot
    $753,400 Zestimate®
    $332/sqft
    $3,293 Estimated rent

    Home value

    $753,400

    $708,000 - $799,000

    $3,293/mo

    Zestimate® history
    Loading
    Loading...

    Owner options

    List your home for rent

    $3,293/mo

    Rent Zestimate®

    Find your next renter with Zillow Rental Manager. Plus, with online applications, you can quickly screen prospective tenants – for free.

    Learn more

    $3,293/mo

    Rent Zestimate®

    Refinance and save

    $4,850/mo

    Est. payment

    Refinancing to a lower rate could help reduce your monthly payments and save thousands over the life of the loan.

    See today's rates

    $4,850/mo

    Est. payment

    Explore your selling options

    Work with a Zillow partner agent

    Leverage their expertise and Zillow's premium Showcase listings to get your home seen by more buyers.

    Get started

    List with your own agent

    Get your home in front of millions of buyers by listing it on Zillow.

    Learn how to do it

    Sell it yourself

    Take full control of how buyers see your home on Zillow by listing For Sale by Owner (FSBO).

    List your home

    What's special

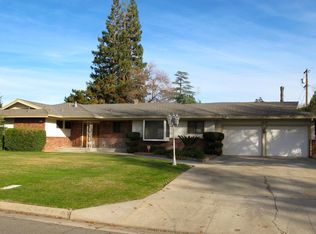
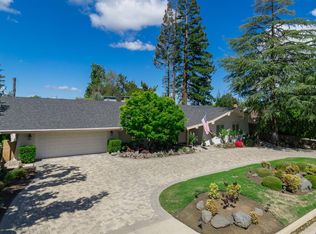
    Updated and Upgraded 4 Bed, 3 Bath on large corner lot with Pool. Colonial style home accented by impressive Maple trees, a formal brick entry sidewalk with topiary hedges and privets, covered brick front porch with stately 2 story pillars, and formal entry with beveled glass highlight windows. Inside there is upgraded carpet, laminate flooring, plantation shutters, and tile flooring in the laundry and baths, and the kitchen is completely updated. Upgraded throughout with Quartz counter tops, stainless steel appliances, can lighting, custom showers and baths, crown molding and wainscot accents. The floor plan features Family Room with bay window and custom barn door slider, open Island Kitchen, Eating/Dining Space, and a Formal room which could be either a Formal Dining or Formal Living Room, and full Master Suite with custom lighting and accent wall and matching slider barn door. Large Pool with elevated platform, expansive brick patio/ pool decking with a custom Pergola. Must see it.

    This property is off market, which means it's not currently listed for sale or rent on Zillow. This may be different from what's available on other websites or public sources.
    Facts & features

    Interior

    Bedrooms & bathrooms
    • Bedrooms: 4
    • Bathrooms: 3
    • Full bathrooms: 2
    • 3/4 bathrooms: 1
    Heating
    • Forced air
    Cooling
    • Central
    Appliances
    • Laundry: Laundry Room, Electric Dryer Hookup, Gas Dryer Hookup, Inside
    Features
    • Kitchen Island, Storage, Ceiling Fan(s), Pantry
    • Flooring: Tile, Other, Carpet, Hardwood
    • Has fireplace: Yes
    • Fireplace features: Living Room, Wood Burning, Masonry
    • Common walls with other units/homes: No Common Walls
    Interior area
    • Total interior livable area: 2,271 sqft

    Property

    Parking
    • Total spaces: 2
    • Parking features: Garage - Attached
    Features
    • Patio & porch: Covered, 2+ Patio
    • Exterior features: Vinyl, Brick
    • Pool features: In Ground, Waterfall, Gunite, Fenced
    Lot
    • Size: 0.32 Acres
    • Features: Landscaped, Fencing, Sprinklers In Front, Front Yard, Corner Lot, Back Yard, Sprinklers In Rear, Treed Lot
    Details
    • Additional structures: Pergola
    • Parcel number: 40616109

    Construction

    Type & style
    • Home type: SingleFamily
    Materials
    • wood frame
    Condition
    • Year built: 1957

    Utilities & green energy

    • Sewer: Public Sewer
    • Utilities for property: Electricity Connected, Sewer Connected, Water Connected, Natural Gas Connected

    Community & HOA

    Community
    • Security: Carbon Monoxide Detector(s), Security System, Smoke Detector(s)
    Location
    • Region: Fresno

    Financial & listing details

    • Price per square foot: $332/sqft
    • Tax assessed value: $671,106
    • Annual tax amount: $8,514
    • Road surface type: Paved

    Price history

    DateEventPrice
    4/27/2021Sold$620,000+3.5%$273/sqft
    Source: TCMLS #209343 Report a problem
    2/24/2021Pending sale$599,000$264/sqft
    Source: Century 21 Jordan-Link & Co. #209343 Report a problem
    2/18/2021Listed for sale$599,000+39.3%$264/sqft
    Source: Century 21 Jordan-Link & Co. #554778 Report a problem
    12/6/2016Sold$430,000+50.9%$189/sqft
    Source: Public Record Report a problem
    8/4/2016Sold$285,000+39%$125/sqft
    Source: Public Record Report a problem
    5/8/1998Sold$205,000$90/sqft
    Source: Public Record Report a problem

    Public tax history

    YearProperty taxesTax assessment
    2025$8,514 +4%$671,106 +2%
    2024$8,186 +1.9%$657,948 +2%
    2023$8,030 +1.4%$645,048 +2%
    2022$7,922 +2.8%$632,400 +37.2%
    2021$7,703 +34.6%$461,045 +1%
    2020$5,721 +4%$456,318 +2%
    2019$5,499 +2.2%$447,371 +2%
    2018$5,380 +1.7%$438,600 +2%
    2017$5,288 +57.5%$430,000 +52.5%
    2016$3,357 +1.6%$281,936 +1.5%
    2015$3,305 +2%$277,702 +2%
    2014$3,239 $272,263 +0.5%
    2013-- $271,033 +2%
    2012-- $265,720 +2%
    2011-- $260,511 +0.8%
    2010-- $258,565 -0.2%
    2009-- $259,180 +4%
    2008-- $249,197 +2%
    2007-- $244,312 +2%
    2006-- $239,523 +2%
    2005-- $234,827 +2%
    2004-- $230,224 +1.9%
    2003-- $226,006 +2%
    2002-- $221,575 +2%
    2001$2,487 $217,231
    Find assessor info on the county website

    Neighborhood: Bullard

    Nearby schools

    GreatSchools rating
    Get a cash offer in 3 minutes
    Find out how much your home could sell for in as little as 3 minutes with a no-obligation cash offer.
    Estimated market value
    $753,400
    Get a cash offer in 3 minutes
    Find out how much your home could sell for in as little as 3 minutes with a no-obligation cash offer.
    Estimated market value
    $753,400