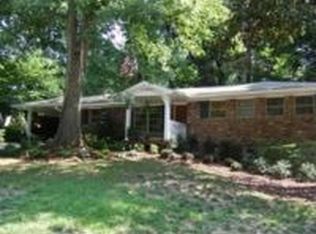
Welcome to your delightful new home nestled in the picturesque Wakefield Forest neighborhood. Mid-Century brick 3 Bed, 2 Bath ranch home with a surprising amount of space for play, relaxation and/or work! Master-on-main with driveway parking on the entry level; enjoy smart Stainless Steel kitchen upgrades to the sunny bright kitchen. Beautiful rich hardwoods attract upon entry, bringing that warm "home" feeling. Renovated, modern bathrooms, generous closet space for all the "stuff" of life. Relax in the living room while being warmed by the innovative designer infrared fireplace. Backyard life abounds with full privacy fencing and deck perfect for cooking out and enjoying warm summer evenings. That great ITP living with nearby shopping, restaurants, parks and downtown Brookhaven/Chamblee all close by.
Closed
Zillow last checked:
Listing updated:
Bought with:
Ashley Cohen, 416942
Atlanta Fine Homes - Sotheby's Int'l
Source: GAMLS,MLS#: 10792920
Price history
| Date | Event | Price |
|---|---|---|
| 8/18/2026 | Sold | $425,000+3.7% |
Source:  GAMLS #10792920 Report a problem GAMLS #10792920 Report a problem | ||
| 7/4/2026 | Pending sale | $410,000 |
Source:  FMLS GA #7794002 Report a problem FMLS GA #7794002 Report a problem | ||
| 6/25/2026 | Listed for sale | $410,000+14.4% |
Source: FMLS GA #7794002 Report a problem | ||
| 12/1/2020 | Sold | $358,500 |
Source:  FMLS GA #6787263 Report a problem FMLS GA #6787263 Report a problem | ||
| 11/7/2020 | Pending sale | $358,500 |
Source: Beacham and Company Realtors #6787263 Report a problem | ||
| 10/27/2020 | Price change | $358,500-0.1% |
Source: Beacham and Company Realtors #6787263 Report a problem | ||
| 10/20/2020 | Price change | $359,000-2.7% |
Source: Beacham and Company Realtors #6787263 Report a problem | ||
| 10/13/2020 | Listed for sale | $369,000+13.5% |
Source: Beacham and Company Realtors #6787263 Report a problem | ||
| 10/22/2018 | Listing removed | $325,000 |
Source: Keller Williams Realty Atlanta Partners #6069625 Report a problem | ||
| 10/19/2018 | Price change | $325,000+18.2% |
Source: Keller Williams Realty Atlanta Partners #6069625 Report a problem | ||
| 10/10/2018 | Price change | $275,000-8.3% |
Source: Keller Williams Realty Atlanta Partners #6069625 Report a problem | ||
| 10/4/2018 | Price change | $300,000-7.7% |
Source: Keller Williams Realty Atlanta Partners #6069625 Report a problem | ||
| 9/27/2018 | Price change | $324,900-3% |
Source: Keller Williams Realty Atlanta Partners #6069625 Report a problem | ||
| 9/22/2018 | Listed for sale | $335,000 |
Source: KELLER WILLIAMS REALTY ATLANTA PARTNERS #6069625 Report a problem | ||
Get a cash offer in 3 minutes
Find out how much your home could sell for in as little as 3 minutes with a no-obligation cash offer.
Estimated market value
$411,600
