Skip main navigation
Sold for $315,000
  • $315,000

    2572 Watson Cir, Owensboro, KY 42301

    2beds
    1,509sqft
    Single Family Residence, Residential
    Built in 2021
    5,488 Square Feet Lot
    $327,100 Zestimate®
    $209/sqft
    $1,894 Estimated rent

    Home value

    $327,100

    $298,000 - $360,000

    $1,894/mo

    Zestimate® history
    Loading
    Loading...

    Owner options

    List your home for rent

    $1,894/mo

    Rent Zestimate®

    Find your next renter with Zillow Rental Manager. Plus, with online applications, you can quickly screen prospective tenants – for free.

    Learn more

    $1,894/mo

    Rent Zestimate®

    Refinance and save

    $1,934/mo

    Est. payment

    Refinancing to a lower rate could help reduce your monthly payments and save thousands over the life of the loan.

    See today's rates

    $1,934/mo

    Est. payment

    Explore your selling options

    Work with a Zillow partner agent

    Leverage their expertise and Zillow's premium Showcase listings to get your home seen by more buyers.

    Get started

    List with your own agent

    Get your home in front of millions of buyers by listing it on Zillow.

    Learn how to do it

    Sell it yourself

    Take full control of how buyers see your home on Zillow by listing For Sale by Owner (FSBO).

    List your home

    What's special

    Luxury carpetPremium lakefront lotExtended patio with pergolaAbundant cabinetryPeaceful water viewsScreened-in porchOffice or cozy retreat
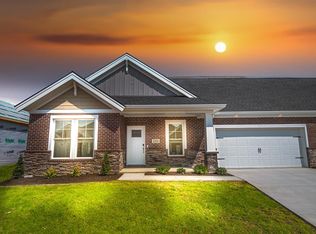
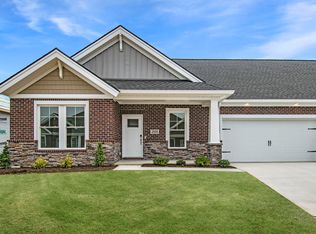
    Welcome to 2572 Watson Circle — where modern comfort meets serene lakeside living! This Beautiful Single Family attached 2BR/2BA home with a bonus room is tucked in the highly sought after “Acoustics” section of Bluegrass Commons. Perfectly positioned on a premium lakefront lot, this property offers peaceful water views that can be enjoyed from your screened-in porch or extended patio with pergola — the ideal spot to sip morning coffee as the geese glide by. Inside, you’ll find a stunning kitchen with granite counters, abundant cabinetry, and a spacious primary suite with windows overlooking the lake. The spa-inspired owner’s bath features a walk-in shower and custom closet, while the bonus flex room is perfect for an office or cozy retreat. Thoughtful upgrades include custom blinds, electric shades, and luxury carpet. Enjoy maintenance free living and access to the clubhouse equipped with kitchen, large entertaining room, fitness center, walking trails, and lots of green spaces. A rare find where elegance, ease, and nature come together — schedule your showing today!

    Zillow last checked:

    Listing updated:

    Listed by:

    Hope Margelot 270-316-5476,

    Risner & Associates Realty, Inc.

    Bought with:

    The Lewis Group

    BHG Realty

    Source: Greater Owensboro Realtor Association,MLS#: 93336MLS Logo

    Facts & features

    Interior

    Bedrooms & bathrooms
    • Bedrooms: 2
    • Bathrooms: 2
    • Full bathrooms: 2
    Dining room
    • Features: Living Rm/Dining
    Kitchen
    • Features: Granite Counters, Bar
    Heating
    • Forced Air, Natural Gas
    Cooling
    • Electric
    Appliances
    • Included: Dishwasher, Microwave, Range, Refrigerator, Tankless Water Heater
    • Laundry: W/D Hookup
    Features
    • Ceiling Fan(s), Granite, Master Downstairs, Split Bedroom, Walk-In Closet(s), Walk-in Shower
    • Flooring: Carpet
    • Windows: Window Treatments
    • Basement: None
    • Attic: Access Only,Pull Down Stairs,Storage Only
    • Has fireplace: No
    • Fireplace features: None
    Interior area
    • Total structure area: 1,509
    • Total interior livable area: 1,509 sqft
    • Finished area above ground: 1,509
    • Finished area below ground: 0

    Property

    Parking
    • Total spaces: 2
    • Parking features: Attached, Concrete
    • Attached garage spaces: 2
    • Has uncovered spaces: Yes
    Features
    • Levels: One
    • Stories: 1
    • Patio & porch: Rear Porch, Front Porch, Screened
    • Waterfront features: Lake/Pond
    Lot
    • Size: 5,488 Square Feet
    • Dimensions: .126
    • Features: Level, Landscaped
    Details
    • Additional structures: Gazebo
    • Parcel number: 0044401038B0000

    Construction

    Type & style
    • Home type: SingleFamily
    • Architectural style: Ranch
    • Property subtype: Single Family Residence, Residential
    Materials
    • Brick, Vinyl Siding
    • Foundation: Slab
    • Roof: Dimensional
    Condition
    • New construction: No
    • Year built: 2021

    Utilities & green energy

    • Sewer: Public Sewer
    • Water: Public
    • Utilities for property: Cable Available

    Community & HOA

    Community
    • Subdivision: Bluegrass Commons
    HOA
    • Has HOA: Yes
    Location
    • Region: Owensboro

    Financial & listing details

    • Price per square foot: $209/sqft
    • Tax assessed value: $265,000
    • Annual tax amount: $2,305
    • Date on market: 10/16/2025

    Price history

    DateEventPrice
    12/8/2025Sold$315,000-1.5%$209/sqft
    Source: Greater Owensboro Realtor Association #93336 Report a problem
    10/18/2025Pending sale$319,900$212/sqft
    Source: Greater Owensboro Realtor Association #93336 Report a problem
    10/16/2025Listed for sale$319,900+20.7%$212/sqft
    Source: Greater Owensboro Realtor Association #93336 Report a problem
    8/30/2023Sold$265,000-1.8%$176/sqft
    Source: Greater Owensboro Realtor Association #86824 Report a problem
    8/11/2023Pending sale$269,900$179/sqft
    Source: Greater Owensboro Realtor Association #86824 Report a problem
    6/21/2023Price change$269,900-2.2%$179/sqft
    Source: Greater Owensboro Realtor Association #86824 Report a problem
    4/24/2023Listed for sale$276,000$183/sqft
    Source: Greater Owensboro Realtor Association #86824 Report a problem
    8/29/2022Listing removed$276,000$183/sqft
    Source: Greater Owensboro Realtor Association #84592 Report a problem
    8/29/2022Listed for sale$276,000$183/sqft
    Source: Greater Owensboro Realtor Association #84592 Report a problem
    7/29/2022Pending sale$276,000$183/sqft
    Source: Greater Owensboro Realtor Association #84592 Report a problem
    6/25/2022Listed for sale$276,000+6.8%$183/sqft
    Source: Greater Owensboro Realtor Association #84592 Report a problem
    4/14/2021Sold$258,500$171/sqft
    Source: Greater Owensboro Realtor Association #81204 Report a problem
    10/12/2020Listed for sale$258,500$171/sqft
    Source: Jagoe Homes Report a problem

    Public tax history

    YearProperty taxesTax assessment
    2024$2,305 $265,000 +2.5%
    2023-- $258,500
    2022-- $258,500
    2021-- $258,500
    Find assessor info on the county website

    Neighborhood: 42301

    Nearby schools

    GreatSchools rating
    Schools provided by the listing agent
    • Elementary: Tamarack Elementary School
    • Middle: BURNS MIDDLE SCHOOL
    • High: APOLLO HIGH SCHOOL

    Source: Greater Owensboro Realtor Association. This data may not be complete. We recommend contacting the local school district to confirm school assignments for this home.

    Get pre-qualified for a loan
    At Zillow Home Loans, we can pre-qualify you in as little as 5 minutes with no impact to your credit score.

    An equal housing lender. NMLS #10287.

    Sell for more on Zillow
    Get a Zillow Showcase℠ listing at no additional cost and you could sell for .
    $327,100
    2% more
    +$6,542
    With Zillow Showcase(estimated)
    $333,642