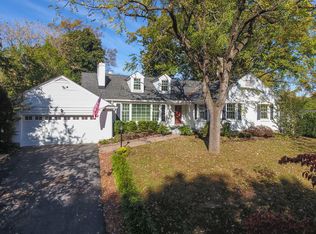
Unique property-Designed and built by Louisville architect William Martin in 1990. 4 bedroom 4 1/2 baths, first floor master with spa tub, his/her vanity and walk in closets. Refinished refinished inlaid hardwood floors throughout first floor. Second floor 3 bedrooms and 3 baths. Second stairway leads to 500 sqft separate bedroom and bath. Great room with two-story double sided creekstone fire place. Charming spring fed brooklet in front with bridges. Seneca Golf course in back, large deck in rear with screened porch, 2 car attached garage, kitchen, with skylight and island; mud room/utility room. Pella windows. Lot size .58 acre. Not in flood zone. 6 feet above grade. Garage 21ft by 21ft,Laundry/mud room 9 1/2 by 12,Kitchen 20 by 21,Dining area 12 by 8 ( dining area connected to kitchen ,Great room 29 1/2 by 20,Master Bedroom 17 by 15 ½,2 Walk in closets 7 by 5 ½, Screened in porch 10 1/2 by 12,Upstairs bedroom 1 10 by 13,Upstairs bedroom 2 10 by 14, Upstairs bridge/loft 20 by 13 feet, Upstair bedroom 3 20 by 15. Approximate measurements.
This property is not currently displayed as for sale or rent on Zillow. This may be different from what's on other websites or public sources.