Skip main navigation
Sold for $542,000
  • $542,000

    25721 W Stonechase Ct, Channahon, IL 60410

    3beds
    2,483sqft
    SingleFamily
    Built in 2021
    0.46 Acres Lot
    $558,600 Zestimate®
    $218/sqft
    $3,420 Estimated rent

    Home value

    $558,600

    $531,000 - $587,000

    $3,420/mo

    Zestimate® history
    Loading
    Loading...

    Owner options

    List your home for rent

    $3,420/mo

    Rent Zestimate®

    Find your next renter with Zillow Rental Manager. Plus, with online applications, you can quickly screen prospective tenants – for free.

    Learn more

    $3,420/mo

    Rent Zestimate®

    Refinance and save

    $3,946/mo

    Est. payment

    Refinancing to a lower rate could help reduce your monthly payments and save thousands over the life of the loan.

    See today's rates

    $3,946/mo

    Est. payment

    Explore your selling options

    Work with a Zillow partner agent

    Leverage their expertise and Zillow's premium Showcase listings to get your home seen by more buyers.

    Get started

    List with your own agent

    Get your home in front of millions of buyers by listing it on Zillow.

    Learn how to do it

    Sell it yourself

    Take full control of how buyers see your home on Zillow by listing For Sale by Owner (FSBO).

    List your home

    What's special

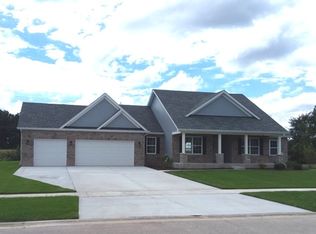
    Build your Dream Home on this Interior Wooded site in Channahon's premier Subdivision- Copperleaf! Built to Outperform with Channahon's Premier Custom Home Builder; Our passion is to build your new home with our high-performance building techniques, tested to outperform our competition! Our Sierra Ranch floor plan features the open space you wish for with 3 bedrooms, 2.1 bathrooms, and a full 9ft unfinished basement! The plan is open with plenty of space for your family or entertaining. Our unrivaled Custom Collection feats have what you DESIRE in Details, Finishes & Craftsmanship! Let's Customize this proposed Home or design one that suits your desires! Our details include Chef-inspired gourmet kitchen equipped w/custom maple cabs, SS appliances, granite counters, hardwood floors & BIG island. Relaxing Family Room with fireplace. Outdoors- enjoy spacious concrete patio w/prof landscaping. Design/Details is the Difference w/30 yrs of designing/building homes -quality, service, & rigorous 3rd party inspections incl ENERGY STAR, HERS & EPA Indoor Air Plus! Enjoy allergen-free living w/ERV system that removes indoor allergens, no VOC paints/stains! Call for an appointment today and lets design your Custom Dream Home! *Photos are ideas/examples of quality*

    Facts & features

    Interior

    Bedrooms & bathrooms
    • Bedrooms: 3
    • Bathrooms: 3
    • Full bathrooms: 2
    • 1/2 bathrooms: 1
    Heating
    • Forced air, Gas
    Cooling
    • Central
    Appliances
    • Included: Dishwasher, Microwave, Range / Oven, Refrigerator
    Features
    • Flooring: Tile, Carpet, Hardwood
    • Basement: Unfinished
    • Attic: Unfinished
    • Has fireplace: Yes
    Interior area
    • Total interior livable area: 2,483 sqft

    Property

    Parking
    • Total spaces: 3
    • Parking features: Garage - Attached
    Features
    • Exterior features: Other, Vinyl
    Lot
    • Size: 0.46 Acres
    Details
    • Parcel number: 0410184010380000

    Construction

    Type & style
    • Home type: SingleFamily
    Materials
    • Roof: Asphalt
    Condition
    • Year built: 2021

    Utilities & green energy

    • Sewer: Sewer-Public

    Community & HOA

    Location
    • Region: Channahon

    Financial & listing details

    • Price per square foot: $218/sqft
    • Tax assessed value: $492,198
    • Annual tax amount: $13,161

    Price history

    DateEventPrice
    12/7/2023Sold$542,000+885.5%$218/sqft
    Source: Public Record Report a problem
    4/20/2023Sold$55,000-91.4%$22/sqft
    Source: Public Record Report a problem
    4/15/2021Listing removed--
    Source: MRED as distributed by MLS GRID #10767618 Report a problem
    9/25/2020Price change$636,160+2.7%$256/sqft
    Source: john greene Realtor #10767618 Report a problem
    7/2/2020Price change$619,400+6.8%$249/sqft
    Source: john greene Realtor #10767618 Report a problem
    4/2/2020Price change$579,700-0.3%$233/sqft
    Source: john greene Realtor #10767618 Report a problem
    11/12/2019Price change$581,700+45.4%$234/sqft
    Source: john greene Realtor #10572525 Report a problem
    9/23/2019Listed for sale$399,990$161/sqft
    Source: RE/MAX Ultimate Professionals #10525939 Report a problem

    Public tax history

    YearProperty taxesTax assessment
    2024$13,161 +1198.9%$164,066 +1301.9%
    2023$1,013 +7.3%$11,703 +6.6%
    2022$944 +6.5%$10,975 +5.8%
    2021$886 +2.9%$10,373 +2.1%
    2020$862 +4.7%$10,161 +4.8%
    2019$823 +7%$9,700 +7.5%
    2018$769 +2.1%$9,021 +4.3%
    2017$754 +2.9%$8,649 +4.2%
    2016$733 +24.3%$8,300 +13.5%
    2015$590 $7,315 +9.8%
    2014$590 +2.3%$6,665
    2013$577 +2.5%$6,665 -2.7%
    2012$563 $6,850 +31036.4%
    2011-- $22
    2010-- $22
    2009-- $22
    2008-- $22
    2007-- $22
    2006-- $22
    Find assessor info on the county website

    Neighborhood: 60410

    Nearby schools

    GreatSchools rating
    Schools provided by the listing agent
    • High: Minooka Community High School

    Source: The MLS. This data may not be complete. We recommend contacting the local school district to confirm school assignments for this home.

    Get a cash offer in 3 minutes
    Find out how much your home could sell for in as little as 3 minutes with a no-obligation cash offer.
    Estimated market value
    $558,600
    Get a cash offer in 3 minutes
    Find out how much your home could sell for in as little as 3 minutes with a no-obligation cash offer.
    Estimated market value
    $558,600