Escape to your own private 19.26-acre sanctuary, where your business and lifestyle passions have room to thrive! This property offers a rare opportunity for live/work freedom, or all of your recreational activities and hunting!
The comfortable 1,848 sq. ft. home is the perfect hub for your active lifestyle, featuring recent big-ticket updates including a new roof (2023) New Garage Doors (09/2023) New Patio (09/2024) Maintenance-Free Window & Door Wrapping (09/2024), New Windows Throughout (06/2018) New 4-Season Porch Window (09/2024)
(Includes warranty + additional sashes), Newly Remodeled Basement, New Appliances Throughout (2019) Fully Insulated Garage (100%),
The 1,209 sq. ft. heated and insulated dream workshop. Meticulously designed for business opportunity, with this space has ample power and room for multiple vehicles, you could put a lift, and all your equipment. Or the perfect spot to store all of your recreational vehicles. Dedicated Office Space in Garage Heated & Cooled Office Area
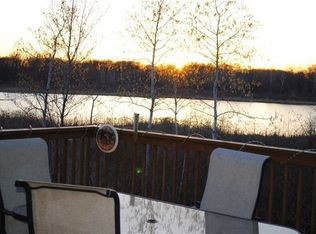
Beyond the updated home and workshop, your sprawling acreage awaits. A true nature preserve, the property is a hunter's paradise with a perfect mix of woods and wetland, offering abundant wildlife and endless recreational opportunities right outside your door. Abundant Deer, waterfowl and game birds on the property. Property is on a pond as well.
The Best of Both Worlds: A small portion of the back acreage (APPROX~3 acres) lies in Flood Zone A. The home and workshop are situated safely in Zone X, to the sellers knowledge no flood insurance is required on the structures.
This is more than a home; it's the foundation for your life's best work and adventures. Schedule your private tour today to experience it for yourself!
Closed
$435,000
25722 Highway 47 NW, Isanti, MN 55040
5beds
1,848sqft
Single Family
Built in 1982
19.26 Acres Lot
$436,500 Zestimate®
$235/sqft
$2,742 Estimated rent
Home value
$436,500
$402,000 - $476,000
$2,742/mo
Zestimate® history
Owner options
List your home for rent
$2,742/mo
Rent Zestimate®
Find your next renter with Zillow Rental Manager. Plus, with online applications, you can quickly screen prospective tenants – for free.
$2,742/mo
Rent Zestimate®
Refinance and save
$2,704/mo
Est. payment
Refinancing to a lower rate could help reduce your monthly payments and save thousands over the life of the loan.
$2,704/mo
Est. payment
Explore your selling options
Work with a Zillow partner agent
Leverage their expertise and Zillow's premium Showcase listings to get your home seen by more buyers.
Get startedList with your own agent
Get your home in front of millions of buyers by listing it on Zillow.
Learn how to do itSell it yourself
Take full control of how buyers see your home on Zillow by listing For Sale by Owner (FSBO).
List your homeWhat's special
Zillow last checked:
Listing updated:
Listed by:
Bruce Heinecke 320-405-0961,
Keller Williams Classic Realty,
Jolene E Tabery 612-269-4604
Bought with:
Chin V Crawford
Home Sellers
Source: NorthstarMLS as distributed by MLS GRID,MLS#: 7041500
Facts & features
Interior
Bedrooms & bathrooms
- Bedrooms: 5
- Bathrooms: 2
- Full bathrooms: 1
- 3/4 bathrooms: 1
Bedroom
- Level: Upper
- Area: 99 Square Feet
- Dimensions: 9x11
Bedroom 2
- Level: Upper
- Area: 117 Square Feet
- Dimensions: 9x13
Bedroom 3
- Level: Lower
- Area: 149.5 Square Feet
- Dimensions: 11.5x13
Bedroom 4
- Level: Lower
- Area: 138 Square Feet
- Dimensions: 12x11.5
Bedroom 5
- Level: Lower
- Area: 126.5 Square Feet
- Dimensions: 11x11.5
Dining room
- Level: Upper
- Area: 99 Square Feet
- Dimensions: 9x11
Other
- Level: Upper
- Area: 148.5 Square Feet
- Dimensions: 13.5x11
Garage
- Level: Main
- Area: 1209 Square Feet
- Dimensions: 31x39
Kitchen
- Level: Upper
- Area: 88 Square Feet
- Dimensions: 8x11
Living room
- Level: Upper
- Area: 165 Square Feet
- Dimensions: 11x15
Office
- Level: Main
- Area: 165 Square Feet
- Dimensions: 11x15
Heating
- Forced Air
Cooling
- Central Air
Appliances
- Included: Dishwasher, Dryer, ENERGY STAR Qualified Appliances, Exhaust Fan, Gas Water Heater, Microwave, Range, Refrigerator, Stainless Steel Appliance(s), Washer
- Laundry: Electric Dryer Hookup, Lower Level, Washer Hookup
Features
- Basement: Daylight,Finished
- Has fireplace: No
- Fireplace features: Wood Burning
Interior area
- Total structure area: 1,848
- Total interior livable area: 1,848 sqft
- Finished area above ground: 1,014
- Finished area below ground: 834
Property
Parking
- Total spaces: 8
- Parking features: Attached, Detached Garage
- Attached garage spaces: 8
- Details: Garage Dimensions (31x39)
Accessibility
- Accessibility features: None
Features
- Levels: Multi/Split
- Patio & porch: Deck, Enclosed, Patio
- Pool features: None
Lot
- Size: 19.26 Acres
- Dimensions: 660 x 1270
- Features: Tree Coverage - Medium
Details
- Additional structures: Pole Building
- Foundation area: 864
- Parcel number: 121182300
- Zoning description: Residential-Single Family
- Other equipment: Fuel Tank - Rented
Construction
Type & style
- Home type: SingleFamily
- Property subtype: Single Family
Materials
- Block, Concrete, Frame
- Roof: Age 8 Years or Less,Architectural Shingle
Condition
- New construction: No
- Year built: 1982
Utilities & green energy
- Electric: 100 Amp Service, 200+ Amp Service, Power Company: Connexus Energy
- Gas: Electric, Propane
- Sewer: Private Sewer, Tank with Drainage Field
- Water: Private, Well
Community & HOA
HOA
- Has HOA: No
Location
- Region: Isanti
Financial & listing details
- Price per square foot: $235/sqft
- Tax assessed value: $416,400
- Annual tax amount: $3,302
- Date on market: 4/6/2026
- Cumulative days on market: 59 days
Price history
| Date | Event | Price |
|---|---|---|
| 5/18/2026 | Sold | $435,000+3.6%$235/sqft |
Source:  NorthstarMLS as distributed by MLS GRID #7041500 Report a problem NorthstarMLS as distributed by MLS GRID #7041500 Report a problem | ||
| 4/23/2026 | Pending sale | $420,000$227/sqft |
Source: NorthstarMLS as distributed by MLS GRID #7041500 Report a problem | ||
| 4/10/2026 | Listed for sale | $420,000-8.7%$227/sqft |
Source: NorthstarMLS as distributed by MLS GRID #7041500 Report a problem | ||
| 10/15/2025 | Listing removed | $459,900$249/sqft |
Source: NorthstarMLS as distributed by MLS GRID #6774532 Report a problem | ||
| 10/7/2025 | Price change | $459,900-3.2%$249/sqft |
Source: NorthstarMLS as distributed by MLS GRID #6774532 Report a problem | ||
| 9/10/2025 | Price change | $474,900-5%$257/sqft |
Source: NorthstarMLS as distributed by MLS GRID #6774532 Report a problem | ||
| 8/29/2025 | Listed for sale | $499,900+69.5%$271/sqft |
Source: NorthstarMLS as distributed by MLS GRID #6774532 Report a problem | ||
| 6/3/2019 | Sold | $295,000$160/sqft |
Source: NorthstarMLS as distributed by MLS GRID #5138977 Report a problem | ||
| 5/1/2019 | Pending sale | $295,000$160/sqft |
Source: Buy-Sell Homes, Inc. #5138977 Report a problem | ||
| 11/14/2018 | Listed for sale | $295,000+195%$160/sqft |
Source: Buy-Sell Homes, Inc. #5023326 Report a problem | ||
| 9/26/2012 | Sold | $100,000$54/sqft |
Source:  Lake Superior Area Realtors as distributed by MLS GRID #1734924 Report a problem Lake Superior Area Realtors as distributed by MLS GRID #1734924 Report a problem | ||
| 6/20/2012 | Sold | $100,000-9%$54/sqft |
Source: Agent Provided Report a problem | ||
| 6/9/2012 | Price change | $109,900-8.3%$59/sqft |
Source: Homepath #4127247 Report a problem | ||
| 5/17/2012 | Price change | $119,900-7.7%$65/sqft |
Source: Homepath #4127247 Report a problem | ||
| 5/2/2012 | Price change | $129,900-7.1%$70/sqft |
Source: Homepath #4127247 Report a problem | ||
| 4/18/2012 | Price change | $139,900-6.7%$76/sqft |
Source: Homepath #4127247 Report a problem | ||
| 3/31/2012 | Price change | $149,900-10.7%$81/sqft |
Source: Homepath #4127247 Report a problem | ||
| 3/1/2012 | Listed for sale | $167,900$91/sqft |
Source: Homepath #4127247 Report a problem | ||
Public tax history
| Year | Property taxes | Tax assessment |
|---|---|---|
| 2025 | $3,302 -2.2% | $416,400 +3% |
| 2024 | $3,378 +9.4% | $404,300 |
| 2023 | $3,088 +4.5% | $404,300 +12.7% |
| 2022 | $2,956 -2.1% | $358,800 |
| 2021 | $3,020 | -- |
| 2020 | -- | -- |
| 2019 | $2,072 +4.8% | $202,000 +31.3% |
| 2018 | $1,978 +2.6% | $153,900 |
| 2016 | $1,928 +8.7% | -- |
| 2015 | $1,774 | -- |
| 2014 | $1,774 +11.9% | -- |
| 2013 | $1,586 | -- |
| 2012 | -- | -- |
| 2011 | -- | -- |
| 2009 | $1,848 -23.6% | $231,900 -11.4% |
| 2008 | $2,418 | $261,800 |
Find assessor info on the county website
Neighborhood: 55040
Nearby homes
- $533,7004 bd5 ba3.8k sqft25704 Highway 47 NW, Isanti, MN 55040Off Market
- $517,3004 bd2 ba2.2k sqft25696 Highway 47 NW, Isanti, MN 55040Off Market
- $372,9004 bd1 ba1.6k sqft25882 Highway 47 NW, Isanti, MN 55040Off Market
- $376,9004 bd1 ba1.8k sqft25882 Highway 47 NW, Isanti, MN 55040Off Market
- $380,0003 bd2 ba1.5k sqft25626 Highway 47 NW, Isanti, MN 55040Off Market
- $326,6003 bd1 ba1.7k sqft25900 Highway 47 NW, Isanti, MN 55040Off Market
- $407,8003 bd1 ba1.7k sqft25900 Highway 47 NW, Isanti, MN 55040Off Market
- $424,7004 bd2 ba1k sqft25540 Highway 47 NW, Isanti, MN 55040Off Market
Nearby schools
GreatSchools rating
- 9/10St. Francis Elementary SchoolGrades: K-5Distance: 3.5 mi
- 5/10St. Francis Middle SchoolGrades: 6-8Distance: 3.4 mi
- 8/10St. Francis High SchoolGrades: 9-12Distance: 3.1 mi
Get a cash offer in 3 minutes
Find out how much your home could sell for in as little as 3 minutes with a no-obligation cash offer.
Estimated market value
$436,500
Get a cash offer in 3 minutes
Find out how much your home could sell for in as little as 3 minutes with a no-obligation cash offer.
Estimated market value
$436,500
- Minnesota
- Isanti County
- Isanti
- 55040
- 25722 Highway 47 NW
Nearby cities
Nearby zip codes
Other Isanti Topics
