Affordable POOL HOME ON the GOLF COURSE—don’t miss your opportunity to own a slice of Florida living in the sought-after 55+ community of The Plantation at Leesburg! This well-maintained residence offers a thoughtfully designed SPLIT FLOOR PLAN with 1,667 sq ft—perfectly sized for comfortable everyday living and effortless entertaining. Step outside to your PRIVATE RETREAT featuring a lap-size inground SALT WATER POOL and SPA with a AquaiCal POOL HEATER SYSTEM *(2025)* that SYNC's right to your phone—even while you’re away! All of this is set against PEACEFUL GOLF COURSE VIEWS, creating the perfect backdrop for relaxing or hosting guests. Inside, the spacious primary suite easily accommodates king-size furniture and includes an ensuite bath with dual sinks, a walk-in shower (no tub), and a generously sized walk-in closet. The guest bedroom is ideal for visitors, while the third room offers flexible space for a home office, hobby room, or additional guest area. An interior laundry room with washer and dryer included adds everyday convenience. In addition to a two car garage you have extra deep space for storage or WORKSHOP! ***ROOF and GUTTERS 2022 *** AC 2025 ***WATER HEATER 2025**All appliances upgraded with in the last 8 years. Enjoy resort-style living with golf, tennis, pickleball, three clubhouses, pools, fitness centers, and a full calendar of activities. This home delivers the perfect blend of comfort, lifestyle, and value—schedule your private showing today before it’s gone!
Sold for $240,000
Zestimate®
$240,000
25723 Belle Alliance, Leesburg, FL 34748
2beds
1,667sqft
Single Family Residence
Built in 1992
6,484 Square Feet Lot
$240,000 Zestimate®
$144/sqft
$1,997 Estimated rent
Home value
$240,000
$228,000 - $252,000
$1,997/mo
Zestimate® history
Owner options
List your home for rent
$1,997/mo
Rent Zestimate®
Find your next renter with Zillow Rental Manager. Plus, with online applications, you can quickly screen prospective tenants – for free.
$1,997/mo
Rent Zestimate®
Refinance and save
$1,898/mo
Est. payment
Refinancing to a lower rate could help reduce your monthly payments and save thousands over the life of the loan.
$1,898/mo
Est. payment
Explore your selling options
Work with a Zillow partner agent
Leverage their expertise and Zillow's premium Showcase listings to get your home seen by more buyers.
Get startedList with your own agent
Get your home in front of millions of buyers by listing it on Zillow.
Learn how to do itSell it yourself
Take full control of how buyers see your home on Zillow by listing For Sale by Owner (FSBO).
List your homeWhat's special
Guest bedroomAquaical pool heater systemPeaceful golf course viewsSpacious primary suitePrivate retreatWalk-in showerGenerously sized walk-in closet
Zillow last checked:
Listing updated:
Listed by:
Debra Askew 407-312-0258,
COLDWELL BANKER VANGUARD EDGE 800-948-0938
Bought with:
Daniel Araque, 3563919
KELLER WILLIAMS LEGACY REALTY
Lina Rabieh Shafie, 3641992
KELLER WILLIAMS LEGACY REALTY
Source: Stellar MLS,MLS#: G5110891 Originating MLS: Lake and Sumter
Originating MLS: Lake and Sumter
Facts & features
Interior
Bedrooms & bathrooms
- Bedrooms: 2
- Bathrooms: 2
- Full bathrooms: 2
Primary bedroom
- Features: Ceiling Fan(s), Walk-In Closet(s)
- Level: First
- Area: 194.81 Square Feet
- Dimensions: 12.1x16.1
Bedroom 2
- Features: Ceiling Fan(s), Built-in Closet
- Level: First
- Area: 101.12 Square Feet
- Dimensions: 9.11x11.1
Primary bathroom
- Features: Shower No Tub
- Level: First
- Area: 95.59 Square Feet
- Dimensions: 12.1x7.9
Den
- Features: Ceiling Fan(s)
- Level: First
- Area: 136.53 Square Feet
- Dimensions: 12.3x11.1
Dining room
- Level: First
- Area: 162.56 Square Feet
- Dimensions: 13.11x12.4
Family room
- Level: First
- Area: 200.79 Square Feet
- Dimensions: 20.7x9.7
Kitchen
- Features: Pantry
- Level: First
- Area: 100.7 Square Feet
- Dimensions: 9.5x10.6
Living room
- Features: Ceiling Fan(s)
- Level: First
- Area: 145.52 Square Feet
- Dimensions: 13.11x11.1
Heating
- Central, Electric
Cooling
- Central Air
Appliances
- Included: Dishwasher, Dryer, Microwave, Range, Refrigerator, Washer
- Laundry: Inside, Laundry Room
Features
- Ceiling Fan(s), Living Room/Dining Room Combo
- Flooring: Carpet, Tile
- Doors: Sliding Doors
- Windows: Window Treatments
- Has fireplace: No
Interior area
- Total structure area: 2,215
- Total interior livable area: 1,667 sqft
Property
Parking
- Total spaces: 2
- Parking features: Garage - Attached
- Attached garage spaces: 2
Features
- Levels: One
- Stories: 1
- Exterior features: Lighting
- Has private pool: Yes
- Pool features: Fiberglass, In Ground, Lap, Lighting, Screen Enclosure
- Has spa: Yes
- Spa features: In Ground
- Has view: Yes
- View description: Golf Course, Pool
Lot
- Size: 6,484 Square Feet
- Dimensions: 79 x 84
- Features: On Golf Course
- Residential vegetation: Trees/Landscaped
Details
- Parcel number: 252024022500021100
- Zoning: PUD
- Special conditions: None
Construction
Type & style
- Home type: SingleFamily
- Property subtype: Single Family Residence
Materials
- Metal Frame, Vinyl Siding, Wood Frame
- Foundation: Slab
- Roof: Shingle
Condition
- New construction: No
- Year built: 1992
Utilities & green energy
- Sewer: Public Sewer
- Water: Public
- Utilities for property: Cable Available, Electricity Connected, Phone Available, Sewer Connected, Water Connected
Community & HOA
Community
- Features: Association Recreation - Owned, Buyer Approval Required, Clubhouse, Community Mailbox, Fitness Center, Gated Community - Guard, Golf Carts OK, Golf, Pool, Restaurant, Sidewalks, Tennis Court(s)
- Pet fee: $0 monthly
- Senior community: Yes
- Subdivision: PLANTATION AT LEESBURG BELLE GROVE
HOA
- Has HOA: Yes
- Amenities included: Basketball Court, Clubhouse, Fence Restrictions, Fitness Center, Gated, Golf Course, Maintenance, Pickleball Court(s), Pool, Recreation Facilities, Sauna, Shuffleboard Court, Spa/Hot Tub, Tennis Court(s)
- Services included: 24-Hour Guard, Common Area Taxes, Community Pool, Reserve Fund, Fidelity Bond, Maintenance Grounds, Pool Maintenance, Private Road
- HOA fee: $180 monthly
- HOA name: Christine Campbell
- HOA phone: 352-314-1303
Location
- Region: Leesburg
Financial & listing details
- Price per square foot: $144/sqft
- Tax assessed value: $244,880
- Annual tax amount: $2,336
- Date on market: 4/11/2026
- Cumulative days on market: 4 days
- Listing terms: Cash,Conventional,VA Loan
- Ownership: Fee Simple
- Total actual rent: 0
- Electric utility on property: Yes
- Road surface type: Asphalt
Price history
| Date | Event | Price |
|---|---|---|
| 6/25/2026 | Sold | $240,000$144/sqft |
Source:  Stellar MLS #G5110891 Report a problem Stellar MLS #G5110891 Report a problem | ||
| 4/17/2026 | Pending sale | $240,000$144/sqft |
Source: Stellar MLS #G5110891 Report a problem | ||
| 4/11/2026 | Listed for sale | $240,000+45.7%$144/sqft |
Source: Stellar MLS #G5110891 Report a problem | ||
| 4/26/2017 | Sold | $164,700$99/sqft |
Source: Stellar MLS #G4830295 Report a problem | ||
| 3/10/2017 | Pending sale | $164,700$99/sqft |
Source: CENTURY 21 Carlino Realty #G4830295 Report a problem | ||
| 3/3/2017 | Price change | $164,700-0.6%$99/sqft |
Source: CENTURY 21 Carlino Realty #G4830295 Report a problem | ||
| 7/22/2016 | Listed for sale | $165,700$99/sqft |
Source: CENTURY 21/CARLINO REALTY #G4830295 Report a problem | ||
Public tax history
| Year | Property taxes | Tax assessment |
|---|---|---|
| 2025 | $2,336 +2.5% | $179,860 +2.9% |
| 2024 | $2,279 +13.8% | $174,800 +3% |
| 2023 | $2,003 +10.6% | $169,710 +3% |
| 2022 | $1,811 +4.4% | $164,770 +3% |
| 2021 | $1,735 -5% | $159,973 +1.4% |
| 2020 | $1,827 -14.4% | $157,765 +2.3% |
| 2019 | $2,134 +4.8% | $154,218 +1.9% |
| 2018 | $2,036 | $151,343 +30.8% |
| 2017 | $2,036 +37.5% | $115,737 +2.1% |
| 2016 | $1,481 +0.6% | $113,357 +0.7% |
| 2015 | $1,473 -2.1% | $112,570 +0.8% |
| 2014 | $1,504 +40.3% | $111,677 +1.5% |
| 2013 | $1,072 -1.5% | $110,027 -0.2% |
| 2012 | $1,088 -12.4% | $110,221 -8.5% |
| 2011 | $1,243 +12.8% | $120,473 +9.5% |
| 2010 | $1,101 +4.2% | $109,985 +2.7% |
| 2009 | $1,057 +0.3% | $107,094 +0.1% |
| 2008 | $1,054 -12.3% | $106,988 +3% |
| 2007 | $1,201 -4.3% | $103,872 +2.5% |
| 2006 | $1,255 +3% | $101,339 +3% |
| 2005 | $1,219 +3.6% | $98,388 |
| 2004 | $1,176 -0.8% | -- |
| 2003 | $1,186 +10.2% | $93,796 +2.5% |
| 2002 | $1,076 | $91,545 -0.3% |
| 2001 | $1,076 -1.6% | $91,790 |
| 2000 | $1,094 | $91,790 |
Find assessor info on the county website
Neighborhood: 34748
Nearby homes
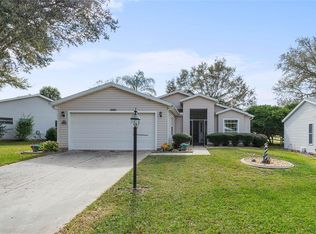
- $253,5003 bd2 ba1.6k sqft25731 Belle Alliance, Leesburg, FL 34748Sold
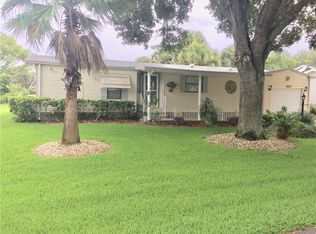
- $165,7002 bd2 ba1.2k sqft25715 Belle Alliance, Leesburg, FL 34748Off Market
- $199,7002 bd2 ba1k sqft25735 Belle Alliance, Leesburg, FL 34748Off Market
- $205,5002 bd2 ba1.1k sqft25705 Belle Alliance, Leesburg, FL 34748Off Market
- $213,4002 bd2 ba1.2k sqft25714 Belle Alliance, Leesburg, FL 34748Off Market
- $130,5002 bd2 ba1k sqft25704 Belle Alliance, Leesburg, FL 34748Off Market
- $147,5002 bd2 ba1.2k sqft25730 Belle Alliance, Leesburg, FL 34748Off Market
- $202,5002 bd3 ba1.4k sqft25741 Belle Alliance, Leesburg, FL 34748Off Market
Nearby schools
GreatSchools rating
- 2/10Leesburg Elementary SchoolGrades: PK-5Distance: 5.6 mi
- 3/10Oak Park Middle SchoolGrades: 6-8Distance: 5.6 mi
- 2/10Leesburg High SchoolGrades: 9-12Distance: 6 mi
Get a cash offer in 3 minutes
Find out how much your home could sell for in as little as 3 minutes with a no-obligation cash offer.
Estimated market value
$240,000
Get a cash offer in 3 minutes
Find out how much your home could sell for in as little as 3 minutes with a no-obligation cash offer.
Estimated market value
$240,000
- Florida
- Lake County
- Leesburg
- 34748
- 25723 Belle Alliance
Nearby cities
Nearby neighborhoods
Nearby zip codes
Other Leesburg Topics
