Charming and well-maintained condominium located in the desirable community of Valencia! Nestled in a peaceful neighborhood, this property offers a comfortable and convenient lifestyle with its excellent amenities and prime location. This beautiful condo features 3 bedrooms and 2 bathrooms, providing ample space for relaxation and privacy. As you enter, you'll be greeted by an inviting living area with an open floor plan, creating a warm and welcoming atmosphere. The living room is bathed in natural light, making it a perfect space for entertaining guests or enjoying cozy evenings with loved ones. The kitchen is tastefully designed and equipped with modern electric appliances, allowing you to prepare delicious meals with ease. Ample cabinet space and a convenient breakfast bar make it a functional and practical area for culinary enthusiasts. Adjacent to the kitchen is a dining area, providing a dedicated space for family meals and gatherings. The bedrooms in this condo are generously sized and offer comfortable retreats. The master bedroom features an en-suite bathroom, and mirrored closet doors for added convenience and privacy. Each bedroom is well-appointed and offers ample closet space to cater to your storage needs. Outside throughout the community, you'll find a private patio area, providing a tranquil space to unwind and enjoy the outdoors. It's an ideal spot for morning coffee or evening barbecues with friends and family. Additionally, the community offers well-maintained common areas, including a pool, fitness center, and clubhouse, providing residents with additional recreational opportunities. Located in Valencia, this property is surrounded by an abundance of amenities. Enjoy the convenience of nearby shopping centers, restaurants, entertainment venues, and parks, all within a short distance. The community also provides easy access to major highways and public transportation, making commuting a breeze. Don't miss the opportunity to buy this wonderful condo in Valencia!
Sold for $565,000
Listed by: Keller Williams Encino/Sherman Oaks • Monika Needham • 818-421-7164
Bought with: Realty One Group Success
$565,000
25725 Hogan Dr Unit D8, Santa Clarita, CA 91355
4beds
1,296sqft
Condominium
Built in 1971
-- sqft lot
$593,100 Zestimate®
$436/sqft
$3,740 Estimated rent
Home value
$593,100
$558,000 - $629,000
$3,740/mo
Zestimate® history
Owner options
List your home for rent
$3,740/mo
Rent Zestimate®
Find your next renter with Zillow Rental Manager. Plus, with online applications, you can quickly screen prospective tenants – for free.
$3,740/mo
Rent Zestimate®
Refinance and save
$4,112/mo
Est. payment
Refinancing to a lower rate could help reduce your monthly payments and save thousands over the life of the loan.
$4,112/mo
Est. payment
Explore your selling options
Work with a Zillow partner agent
Leverage their expertise and Zillow's premium Showcase listings to get your home seen by more buyers.
Get startedList with your own agent
Get your home in front of millions of buyers by listing it on Zillow.
Learn how to do itSell it yourself
Take full control of how buyers see your home on Zillow by listing For Sale by Owner (FSBO).
List your homeWhat's special
Master bedroomModern electric appliancesMirrored closet doorsEn-suite bathroomNearby shopping centersPrivate patio areaOpen floor plan
Zillow last checked:
Listing updated:
Listed by:
Monika Needham DRE #02122382 818-421-7164,
Keller Williams Encino/Sherman Oaks,
Eric Delgado DRE #01831579 310-909-3464,
Keller Williams Encino/Sherman Oaks
Bought with:
Lisa Hamlin, DRE #01435664
Realty One Group Success
Source: CRMLS,MLS#: SR23141849 Originating MLS: California Regional MLS
Originating MLS: California Regional MLSFacts & features
Interior
Bedrooms & bathrooms
- Bedrooms: 4
- Bathrooms: 2
- Full bathrooms: 2
- Main level bathrooms: 2
- Main level bedrooms: 4
Rooms
- Room types: Bedroom, Family Room, Kitchen, Living Room, Primary Bathroom, Primary Bedroom
Primary bedroom
- Features: Main Level Primary
Primary bedroom
- Features: Primary Suite
Bedroom
- Features: All Bedrooms Down
Bedroom
- Features: Bedroom on Main Level
Bathroom
- Features: Bathroom Exhaust Fan, Dual Sinks, Tub Shower, Walk-In Shower
Kitchen
- Features: Pots & Pan Drawers
Heating
- Central
Cooling
- Central Air
Appliances
- Included: Electric Cooktop, Electric Oven, Disposal, Microwave, Refrigerator, Range Hood, Water Heater
- Laundry: Common Area
Features
- Balcony, Ceiling Fan(s), All Bedrooms Down, Bedroom on Main Level, Main Level Primary, Primary Suite
- Flooring: Carpet, Tile
- Windows: Double Pane Windows
- Has fireplace: No
- Fireplace features: None
- Common walls with other units/homes: 1 Common Wall
Interior area
- Total interior livable area: 1,296 sqft
Property
Parking
- Total spaces: 2
- Parking features: Detached Carport
- Garage spaces: 2
- Has carport: Yes
Features
- Levels: One
- Stories: 1
- Entry location: 1
- Patio & porch: Open, Patio
- Pool features: Community, In Ground, Association
- Has spa: Yes
- Spa features: Community, In Ground
- Has view: Yes
- View description: Mountain(s), Neighborhood, Pond
- Has water view: Yes
- Water view: Pond
- Waterfront features: Lake
Lot
- Size: 15.52 Acres
- Features: 0-1 Unit/Acre
Details
- Parcel number: 2851008056
- Zoning: SCUR3
- Special conditions: Standard
Construction
Type & style
- Home type: Condo
- Property subtype: Condominium
- Attached to another structure: Yes
Condition
- New construction: No
- Year built: 1971
Utilities & green energy
- Sewer: Public Sewer
- Water: Public
- Utilities for property: Cable Available, Electricity Available, Natural Gas Available, Phone Available, Sewer Available, Water Available
Community & HOA
Community
- Features: Curbs, Park, Street Lights, Sidewalks, Pool
- Subdivision: Lakeshore (Lshr)
HOA
- Has HOA: Yes
- Amenities included: Pool, Spa/Hot Tub
- HOA fee: $477 monthly
- HOA name: Lakeshore Condo Association
- HOA phone: 661-222-9719
Location
- Region: Santa Clarita
Financial & listing details
- Price per square foot: $436/sqft
- Tax assessed value: $587,825
- Date on market: 8/1/2023
- Cumulative days on market: 6 days
- Listing terms: Submit
Price history
| Date | Event | Price |
|---|---|---|
| 8/31/2023 | Sold | $565,000+2.7%$436/sqft |
Source:  CRMLS #SR23141849 Report a problem CRMLS #SR23141849 Report a problem | ||
| 8/9/2023 | Pending sale | $550,000$424/sqft |
Source: CRMLS #SR23141849 Report a problem | ||
| 8/1/2023 | Listed for sale | $550,000+46.7%$424/sqft |
Source: CRMLS #SR23141849 Report a problem | ||
| 6/28/2023 | Listing removed | -- |
Source: Zillow Rentals Report a problem | ||
| 6/7/2023 | Listed for rent | $4,000$3/sqft |
Source: Zillow Rentals Report a problem | ||
| 3/10/2018 | Listing removed | $374,900$289/sqft |
Source: Keller Williams VIP Properties #SR18016082 Report a problem | ||
| 3/10/2018 | Listed for sale | $374,9000%$289/sqft |
Source: Keller Williams VIP Properties #SR18016082 Report a problem | ||
| 3/8/2018 | Sold | $375,000+0%$289/sqft |
Source: CRISNet / SRAR #SR18016082 Report a problem | ||
| 2/1/2018 | Pending sale | $374,900$289/sqft |
Source: Keller Williams VIP Properties #SR18016082 Report a problem | ||
| 1/23/2018 | Listed for sale | $374,900+41.5%$289/sqft |
Source: Keller Williams VIP Properties #SR18016082 Report a problem | ||
| 8/7/2015 | Sold | $265,000+6%$204/sqft |
Source: Public Record Report a problem | ||
| 7/9/2015 | Pending sale | $250,000$193/sqft |
Source: Realty Executives Broker of Record #SR15136318 Report a problem | ||
| 7/8/2015 | Listed for sale | $250,000+4.6%$193/sqft |
Source: Realty Executives Broker of Record #SR15136318 Report a problem | ||
| 10/1/2008 | Sold | $239,000$184/sqft |
Source: Public Record Report a problem | ||
| 8/4/2008 | Listed for sale | $239,000+3%$184/sqft |
Source: Prudential Real Estate #1776211 Report a problem | ||
| 3/7/2008 | Sold | $232,000-39.7%$179/sqft |
Source: Public Record Report a problem | ||
| 9/26/2006 | Sold | $385,000+60.4%$297/sqft |
Source: Public Record Report a problem | ||
| 11/26/2003 | Sold | $240,000+21.2%$185/sqft |
Source: Public Record Report a problem | ||
| 2/14/2003 | Sold | $198,000$153/sqft |
Source: Public Record Report a problem | ||
Public tax history
| Year | Property taxes | Tax assessment |
|---|---|---|
| 2026 | -- | $587,825 +2% |
| 2025 | $7,734 +3% | $576,300 +2% |
| 2024 | $7,509 +36.1% | $565,000 +37.8% |
| 2023 | $5,518 +1.6% | $410,113 +2% |
| 2022 | $5,432 +1.7% | $402,073 +2% |
| 2021 | $5,339 +1.2% | $394,190 +1% |
| 2020 | $5,278 | $390,149 +2% |
| 2019 | $5,278 +34.1% | $382,500 +38.7% |
| 2018 | $3,937 | $275,705 +2% |
| 2017 | $3,937 +2.4% | $270,300 +2% |
| 2016 | $3,846 +3.9% | $265,000 +3.5% |
| 2015 | $3,700 +5.5% | $256,082 +2% |
| 2014 | $3,506 | $251,066 +30.8% |
| 2012 | -- | $192,000 |
| 2011 | -- | $192,000 |
| 2010 | -- | $192,000 -19.7% |
| 2009 | -- | $239,000 -27.4% |
| 2008 | -- | $329,100 -14.5% |
| 2007 | -- | $385,000 +54.2% |
| 2006 | -- | $249,695 |
| 2005 | -- | $249,695 +4% |
| 2004 | -- | $240,000 +57.3% |
| 2003 | -- | $152,609 +16.6% |
| 2002 | -- | $130,900 +5.6% |
| 2000 | -- | $124,000 |
Find assessor info on the county website
Neighborhood: Valencia
Nearby homes
- $435,0002 bd2 ba1k sqft25715 Hogan Dr UNIT B1, Santa Clarita, CA 91355Sold

- $459,8002 bd2 ba1k sqft25715 Hogan Dr UNIT B6, Santa Clarita, CA 91355Sold
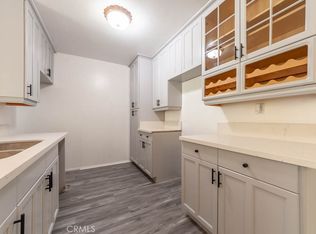
- $425,0002 bd2 ba1k sqft25715 Hogan Dr UNIT B7, Santa Clarita, CA 91355Sold
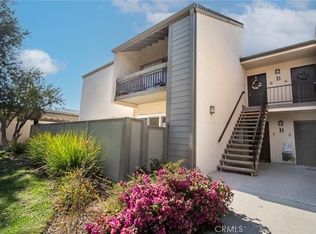
- $508,0002 bd2 ba1k sqft25715 Hogan Dr UNIT B15, Santa Clarita, CA 91355Sold
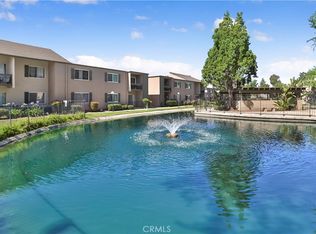
- $460,0002 bd2 ba1k sqft25718 Hogan Dr UNIT C2, Santa Clarita, CA 91355Sold
- $462,0002 bd2 ba1k sqft25718 Hogan Dr UNIT C3, Santa Clarita, CA 91355Sold
- $428,5002 bd2 ba1k sqft25718 Hogan Dr UNIT C4, Santa Clarita, CA 91355Off Market
- $423,9002 bd2 ba1k sqft25718 Hogan Dr UNIT C6, Santa Clarita, CA 91355Off Market
- $426,5002 bd2 ba1k sqft25718 Hogan Dr UNIT C7, Santa Clarita, CA 91355Off Market
Nearby schools
GreatSchools rating
- 10/10Meadows Elementary SchoolGrades: K-6Distance: 0.4 mi
- 6/10Placerita Junior High SchoolGrades: 7-8Distance: 1.2 mi
- 10/10Academy Of The CanyonsGrades: 9-12Distance: 1.1 mi
Get a cash offer in 3 minutes
Find out how much your home could sell for in as little as 3 minutes with a no-obligation cash offer.
Estimated market value
$593,100
Get a cash offer in 3 minutes
Find out how much your home could sell for in as little as 3 minutes with a no-obligation cash offer.
Estimated market value
$593,100
- California
- Los Angeles County
- Santa Clarita
- 91355
- Valencia
- 25725 Hogan Dr Unit D8
Nearby cities
Nearby neighborhoods
Nearby zip codes
Other Santa Clarita Topics
