Skip main navigation
Contingent
  • Price cut: $5K (7/19)
    $354,900

    25726 W Lilac Ave, Monee, IL 60449

    3beds
    2,200sqft
    : 
    $2,520/mo
    Get pre-qualified
    Single Family Residence
    Built in 2001
    0.27 Acres Lot
    $353,100 Zestimate®
    $161/sqft
    $-- HOA

    What's special

    Garage keypad entrySoaring ceilingsThree generously sized bedroomsWater dispenserPrimary suiteFamily roomFirst-floor laundry
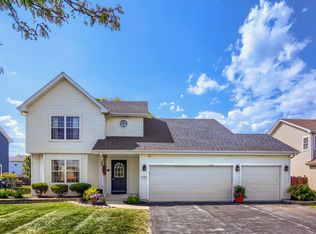
    If you've been waiting for the perfect place to call home, this is it. Filled with natural light, this beautifully maintained 3-bedroom, 2.5-bath home welcomes you with soaring ceilings, a dramatic wall of windows, and an open staircase that creates an airy, inviting feel from the moment you walk in. The thoughtfully designed layout offers both formal and everyday living spaces, including a spacious living room, dining room, family room, an updated kitchen, first-floor laundry, and a remodeled powder room. Upstairs you'll find three generously sized bedrooms, including a primary suite, along with two beautifully renovated full bathrooms. Over the past few years, nearly every major space has been updated, including the kitchen, living room, laundry room, all bathrooms, flooring, carpet, fireplace, and lighting. The kitchen is equipped with LG Smart appliances, including an induction range and water dispenser, while practical upgrades such as a new roof (2024), sump pump with battery backup, garage keypad entry, and newer ceiling fans provide added peace of mind. The full unfinished basement offers endless possibilities for future living space, a home gym, recreation room, or additional storage. Located in the desirable Country Meadows subdivision, you'll enjoy a quiet neighborhood with convenient access to parks, schools, shopping, dining, and I-57 for an easy commute. Schedule your private tour today!
    46 days
    |
    232
    |
    11
    |

    Likely to sell faster than

    Zillow last checked:

    Listing updated:

    Listed by:

    Ewelina Siuta (773)577-4297,

    eXp Realty

    Source: MRED as distributed by MLS GRID,MLS#: 12701387MLS Logo

      Facts & features

      Interior

      Bedrooms & bathrooms
      • Bedrooms: 3
      • Bathrooms: 3
      • Full bathrooms: 2
      • 1/2 bathrooms: 1
      Rooms
      • Room types: No additional rooms
      Primary bedroom
      • Features: Bathroom (Full)
      • Level: Second
      • Area: 266 Square Feet
      • Dimensions: 19X14
      Bedroom 2
      • Level: Second
      • Area: 150 Square Feet
      • Dimensions: 10X15
      Bedroom 3
      • Level: Second
      • Area: 120 Square Feet
      • Dimensions: 10X12
      Dining room
      • Level: Main
      • Area: 140 Square Feet
      • Dimensions: 10X14
      Family room
      • Level: Main
      • Area: 276 Square Feet
      • Dimensions: 12X23
      Kitchen
      • Features: Kitchen (Eating Area-Table Space)
      • Level: Main
      • Area: 210 Square Feet
      • Dimensions: 15X14
      Laundry
      • Level: Main
      • Area: 64 Square Feet
      • Dimensions: 8X8
      Living room
      • Level: Main
      • Area: 204 Square Feet
      • Dimensions: 17X12
      Heating
      • Natural Gas
      Cooling
      • Central Air
      Appliances
      • Included: Range, Microwave, Dishwasher, Refrigerator, Washer, Dryer, Disposal
      • Laundry: Main Level, Gas Dryer Hookup, In Unit, Sink
      Features
      • Cathedral Ceiling(s), Walk-In Closet(s)
      • Basement: Unfinished,Full
      • Number of fireplaces: 1
      • Fireplace features: Wood Burning, Family Room
      Interior area
      • Total structure area: 1,058
      • Total interior livable area: 2,200 sqft

      Property

      Parking
      • Total spaces: 2
      • Parking features: Yes, Garage Owned, Attached, Garage
      • Attached garage spaces: 2
      Accessibility
      • Accessibility features: No Disability Access
      Features
      • Stories: 2
      Lot
      • Size: 0.27 Acres
      • Dimensions: 80X149
      Details
      • Parcel number: 2114221070230000
      • Special conditions: None

      Construction

      Type & style
      • Home type: SingleFamily
      • Property subtype: Single Family Residence
      Materials
      • Vinyl Siding
      • Roof: Asphalt
      Condition
      • New construction: No
      • Year built: 2001

      Utilities & green energy

      • Sewer: Public Sewer
      • Water: Public

      Community & HOA

      Community
      • Subdivision: Country Meadows
      HOA
      • Services included: None
      Location
      • Region: Monee

      Financial & listing details

      • Price per square foot: $161/sqft
      • Annual tax amount: $10,928
      • Date on market: 7/10/2026
      • Ownership: Fee Simple

        Estimated market value

        $353,100

        $335,000 - $371,000

        $3,121/mo

        Price history

        DateEventPrice
        8/2/2026Contingent$354,900$161/sqft
        Source: MRED as distributed by MLS GRID #12701387 Report a problem
        7/19/2026Price change$354,900-1.4%$161/sqft
        Source: MRED as distributed by MLS GRID #12701387 Report a problem
        7/10/2026Listed for sale$359,900+9.1%$164/sqft
        Source: MRED as distributed by MLS GRID #12701387 Report a problem
        7/28/2023Sold$330,000+1.5%$150/sqft
        Source: MRED as distributed by MLS GRID #11766230 Report a problem
        7/14/2023Contingent$325,000$148/sqft
        Source: MRED as distributed by MLS GRID #11766230 Report a problem
        6/26/2023Listed for sale$325,000$148/sqft
        Source: MRED as distributed by MLS GRID #11766230 Report a problem
        6/9/2023Contingent$325,000$148/sqft
        Source: MRED as distributed by MLS GRID #11766230 Report a problem
        6/2/2023Listed for sale$325,000$148/sqft
        Source: MRED as distributed by MLS GRID #11766230 Report a problem
        4/28/2023Contingent$325,000$148/sqft
        Source: MRED as distributed by MLS GRID #11766230 Report a problem
        4/24/2023Listed for sale$325,000$148/sqft
        Source: MRED as distributed by MLS GRID #11766230 Report a problem
        4/24/2023Listing removed--
        Source: MRED as distributed by MLS GRID #11746256 Report a problem
        4/13/2023Contingent$325,000$148/sqft
        Source: MRED as distributed by MLS GRID #11746256 Report a problem
        4/8/2023Listed for sale$325,000$148/sqft
        Source: MRED as distributed by MLS GRID #11746256 Report a problem
        4/4/2023Contingent$325,000$148/sqft
        Source: MRED as distributed by MLS GRID #11746256 Report a problem
        3/28/2023Listed for sale$325,000$148/sqft
        Source: MRED as distributed by MLS GRID #11746256 Report a problem
        10/11/2022Listing removed--
        Source: MRED as distributed by MLS GRID #11636351 Report a problem
        9/23/2022Listed for sale$325,000$148/sqft
        Source: MRED as distributed by MLS GRID #11636351 Report a problem

        Public tax history

        Tax history is unavailable.

        Monthly payment

        Est. payment

        Payment breakdown

        Explore the cost of this home by adjusting the details. Changes won't be saved.
        All calculations are estimates and provided by Zillow, Inc. for informational purposes only. Actual amounts may vary.
        HOA fees may include property taxes on listings classified as Co-Ops. Contact the listing agent and/or owner for fee details.
        See how much you could borrow to make a competitive offer.

        Climate risks

        Neighborhood: 60449

        Getting around

        12 / 100
        Car-Dependent
        31 / 100
        Somewhat Bikeable

        Nearby schools

        GreatSchools rating
        Schools provided by the listing agent
        • District: 201U

        Source: MRED as distributed by MLS GRID. This data may not be complete. We recommend contacting the local school district to confirm school assignments for this home.

        A local agent can set up tours, give advice and negotiate with sellers.

        A local lender can help you make sure your offer is ready when you are.

        Browse local experts

        Similar homes