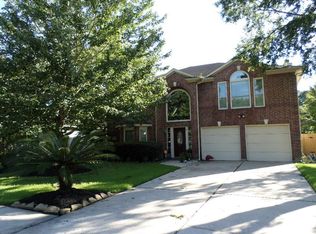
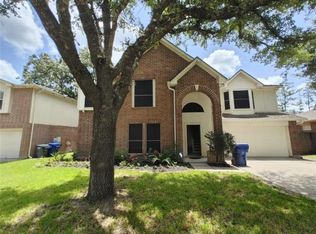
Beautifully updated! Tons of upgrades starting with a front door with wrought iron insets. Wood look tile floor throughout except in the bathrooms where the floors are ceramic tile. Kitchen has all appliances, updated granite and backsplash tile. Master bath has updated granite, tile, mirror, whirlpool tub with separate shower and toilet areas. HUGE primary closet, spacious primary bedroom. The secondary bath has upgraded tile and granite. Loads of windows that all have wood blinds. Large backyard.
Copyright notice - Data provided by HAR.com 2022 - All information provided should be independently verified.
House for rent
$2,350/moFees may apply
25727 Bearborough Dr, Spring, TX 77386
4beds
2,539sqft
Price may not include required fees and charges. Learn more|
Singlefamily
Available now
No pets
Air conditioner, electric
Electric dryer hookup laundry
2 Attached garage spaces parking
Electric, natural gas
What's special
- 7 days |
- -- |
- -- |
Zillow last checked:
Listing updated:
Travel times

Let’s turn your rent into credit progress
Build credit history with every on-time payment and get credit for the payment you’re already making.
Facts & features
Interior
Bedrooms & bathrooms
- Bedrooms: 4
- Bathrooms: 3
- Full bathrooms: 2
- 1/2 bathrooms: 1
Rooms
- Room types: Breakfast Nook, Formal Dining, Formal Living, Gameroom Up, Living Area - 1st Floor, Utility Room
Heating
- Electric, Natural Gas
Cooling
- Air Conditioner, Electric
Appliances
- Included: Dishwasher, Garbage Disposal, Gas Oven, Gas Range, Microwave Oven, Oven, Refrigerator
- Laundry: Electric Dryer Hookup, Gas Dryer Hookup, Hookups, Washer Hookup
Features
- All Bedrooms Up, Ceiling Fan(s), En-Suite Bath
- Flooring: Tile
- Has fireplace: Yes
Interior area
- Total interior livable area: 2,539 sqft
Property
Parking
- Total spaces: 2
- Parking features: Attached, Driveway, Garage, Open
- Has attached garage: Yes
- Has uncovered spaces: Yes
- Details: Contact manager
Features
- Stories: 2
- Exterior features: All Bedrooms Up, En-Suite Bath
Lot
- Features: Subdivided, Wooded
Details
- Additional structures: Garage(s)
- Parcel number: 76390100400
Construction
Type & style
- Home type: SingleFamily
- Architectural style: Traditional
- Property subtype: SingleFamily
Condition
- Year built: 1999
Community & HOA
HOA
- Amenities included: Game Room, Parking
Location
- Region: Spring
Financial & listing details
- Lease term: 12 Months
Price history
| Date | Event | Price |
|---|---|---|
| 8/21/2026 | Listed for rent | $2,350+2.2%$1/sqft |
Source: | ||
| 5/23/2023 | Listing removed | -- |
Source: | ||
| 5/3/2023 | Listed for rent | $2,300$1/sqft |
Source: | ||
| 10/30/2015 | Sold | -- |
Source: Agent Provided Report a problem | ||
| 10/2/2015 | Pending sale | $189,000$74/sqft |
Source: Better Homes and Gardens Real Estate Gary Greene #60147924 Report a problem | ||
| 9/7/2015 | Listed for sale | $189,000$74/sqft |
Source: Better Homes and Gardens Real Estate Gary Greene #60147924 Report a problem | ||
| 9/4/2015 | Pending sale | $189,000$74/sqft |
Source: Better Homes and Gardens Real Estate Gary Greene #60147924 Report a problem | ||
| 8/15/2015 | Listed for sale | $189,000+37.6%$74/sqft |
Source: Better Homes and Gardens Real Estate Gary Greene #60147924 Report a problem | ||
| 2/12/2012 | Listing removed | $137,400$54/sqft |
Source: Keller Williams - The Woodlands #75430427 Report a problem | ||
| 2/9/2012 | Pending sale | $137,400$54/sqft |
Source: Keller Williams - The Woodlands #75430427 Report a problem | ||
| 12/19/2011 | Listed for sale | $137,400$54/sqft |
Source: Keller Williams Realty The Woodlands #75430427 Report a problem | ||
Neighborhood: Oakridge Forest
Nearby schools
GreatSchools rating
- 7/10Vogel Intermediate SchoolGrades: 5-6Distance: 0.8 mi
- 7/10Irons Junior High SchoolGrades: 7-8Distance: 5.2 mi
- 7/10Oak Ridge High SchoolGrades: 9-12Distance: 2.4 mi