Step into this stunning and meticulously maintained home, located in the serene Plantation at Leesburg, FL—a prime spot in the heart of Central Florida. Just a short one-hour drive will take you to both the Orlando airport and a variety of famous attractions, offering both convenience and a touch of excitement to your daily living. This home is presented as a turnkey solution, fully furnished with tasteful decor and equipped with an innovative space-saving deluxe Murphy bed that enhances the room's functionality without sacrificing style. The property boasts three inviting bedrooms and two well-appointed bathrooms that reflect a commitment to quality and comfort. In the heart of the home, the kitchen stands out with its top-of-the-line KitchenAid appliances, elegant granite countertops, and custom cabinetry featuring slide-out shelves that make storage both simple and accessible. A state-of-the-art built-in vacuum system integrates seamlessly throughout the home, making it easy to keep your space clean and tidy. The architectural flow of this home is designed for an effortless living experience, connecting the living room, dining room, kitchen, dinette, and family room in a smooth transition that extends to the expansive lanai. Here, a substantial screened deck includes a built-in hot tub, perfect for unwinding and entertaining, equipped with a durable pool pump system that is straightforward to maintain. The openness of the home is further enhanced by double-wide sliding lanai doors and ample slider windows, which provide a seamless blend of indoor and outdoor living spaces, ideal for gatherings and family fun. Strategically placed on a generous corner lot, the property features a 108-foot semi-circular paver driveway, offering extensive parking capabilities up to11 cars or could be especially appealing to RV enthusiasts. The home includes two convenient pull-down staircases; one inside the home opens to a vast, carpeted storage area, while another in the garage offers ample space for seasonal decorations, tools and equipment. For added convenience, the home is fitted with several interior pocket doors that optimize space and accessibility. The robust exterior construction of concrete block and stucco ensures durability and peace of mind during harsh weather conditions. The home’s infrastructure is up-to-date, with a roof replaced in 2018, a new hot water tank installed in July of 2020, and a brand-new A/C system introduced in March of 2023. Every detail in this home has been carefully considered to ensure luxury, convenience, and security. Don’t miss the opportunity to own this exquisite property. Call today to arrange your personal viewing and see firsthand the unparalleled quality and charm of this beautiful home. Do it now!
Sold for $328,600
$328,600
25727 GLEN EAGLE DRIVE, LEESBURG, FL 34748
3beds
1,850sqft
Single Family Residence
Built in 1996
10,302 Square Feet Lot
$309,500 Zestimate®
$178/sqft
$2,006 Estimated rent
Home value
$309,500
$294,000 - $325,000
$2,006/mo
Zestimate® history
Owner options
List your home for rent
$2,006/mo
Rent Zestimate®
Find your next renter with Zillow Rental Manager. Plus, with online applications, you can quickly screen prospective tenants – for free.
$2,006/mo
Rent Zestimate®
Refinance and save
$2,350/mo
Est. payment
Refinancing to a lower rate could help reduce your monthly payments and save thousands over the life of the loan.
$2,350/mo
Est. payment
Explore your selling options
Work with a Zillow partner agent
Leverage their expertise and Zillow's premium Showcase listings to get your home seen by more buyers.
Get startedList with your own agent
Get your home in front of millions of buyers by listing it on Zillow.
Learn how to do itSell it yourself
Take full control of how buyers see your home on Zillow by listing For Sale by Owner (FSBO).
List your homeWhat's special
Zillow last checked:
Listing updated:
Listed by:
Marty Bouhall 352-326-2662,
CARLINO REAL ESTATE GROUP INC 352-326-2662
Bought with:
Sherrie Pillat, 142543
RE/MAX ASSURED
Source: Stellar MLS,MLS#: G5082205 Originating MLS: Lake and Sumter
Originating MLS: Lake and Sumter
Facts & features
Interior
Bedrooms & bathrooms
- Bedrooms: 3
- Bathrooms: 2
- Full bathrooms: 2
Primary bedroom
- Features: Walk-In Closet(s)
- Level: First
- Dimensions: 12x16
Bedroom 2
- Features: Built-in Closet
- Level: First
- Dimensions: 10x10
Bedroom 3
- Features: Built-in Closet
- Level: First
- Dimensions: 10x12
Primary bathroom
- Features: Dual Sinks, Granite Counters, Tub with Separate Shower Stall, Linen Closet
- Level: First
- Dimensions: 10x12
Balcony porch lanai
- Features: Walk-In Tub
- Level: First
- Dimensions: 14x15
Balcony porch lanai
- Level: First
- Dimensions: 10x23
Dinette
- Level: First
- Dimensions: 8x8
Dining room
- Level: First
- Dimensions: 10x13
Family room
- Level: First
- Dimensions: 13x14
Kitchen
- Level: First
- Dimensions: 11x11
Living room
- Level: First
- Dimensions: 11x16
Heating
- Central, Electric
Cooling
- Central Air
Appliances
- Included: Dishwasher, Dryer, Electric Water Heater, Microwave, Range, Refrigerator, Washer
- Laundry: Laundry Room
Features
- Ceiling Fan(s), Central Vacuum
- Flooring: Carpet, Laminate, Tile
- Has fireplace: No
Interior area
- Total structure area: 2,748
- Total interior livable area: 1,850 sqft
Property
Parking
- Total spaces: 2
- Parking features: Garage - Attached
- Attached garage spaces: 2
- Details: Garage Dimensions: 20x20
Features
- Levels: One
- Stories: 1
- Exterior features: Awning(s), Lighting
Lot
- Size: 10,302 Square Feet
Details
- Parcel number: 252024025500003400
- Zoning: PUD
- Special conditions: None
Construction
Type & style
- Home type: SingleFamily
- Property subtype: Single Family Residence
Materials
- Block, Stucco
- Foundation: Slab
- Roof: Shingle
Condition
- New construction: No
- Year built: 1996
Utilities & green energy
- Sewer: Public Sewer
- Water: Public
- Utilities for property: Cable Available, Electricity Connected, Sewer Connected
Community & HOA
Community
- Features: Clubhouse, Community Mailbox, Deed Restrictions, Gated Community - Guard, Golf Carts OK, Golf
- Pet fee: $0 monthly
- Senior community: Yes
- Subdivision: PLANTATION AT LEESBURG OAK TREE VILLAGE
HOA
- Has HOA: Yes
- Amenities included: Pool, Recreation Facilities
- Services included: 24-Hour Guard
- HOA fee: $135 monthly
- HOA name: HOA Manager
- HOA phone: 352-326-1250
Location
- Region: Leesburg
Financial & listing details
- Price per square foot: $178/sqft
- Tax assessed value: $251,821
- Annual tax amount: $2,085
- Date on market: 5/15/2024
- Cumulative days on market: 65 days
- Listing terms: Cash,Conventional
- Ownership: Fee Simple
- Total actual rent: 0
- Electric utility on property: Yes
- Road surface type: Asphalt
Price history
| Date | Event | Price |
|---|---|---|
| 8/8/2024 | Sold | $328,600-8.7%$178/sqft |
Source:  Stellar MLS #G5082205 Report a problem Stellar MLS #G5082205 Report a problem | ||
| 7/19/2024 | Pending sale | $360,000$195/sqft |
Source: Stellar MLS #G5082205 Report a problem | ||
| 5/15/2024 | Listed for sale | $360,000$195/sqft |
Source: Stellar MLS #G5082205 Report a problem | ||
| 12/11/2023 | Listing removed | -- |
Source: Stellar MLS #G5075673 Report a problem | ||
| 11/19/2023 | Listed for sale | $360,000+168.1%$195/sqft |
Source: Stellar MLS #G5075673 Report a problem | ||
| 10/30/1996 | Sold | $134,300$73/sqft |
Source: Public Record Report a problem | ||
Public tax history
| Year | Property taxes | Tax assessment |
|---|---|---|
| 2025 | $2,887 -29.4% | $195,541 -20.3% |
| 2024 | $4,092 +96.2% | $245,496 +62.3% |
| 2023 | $2,085 +10.1% | $151,260 +3% |
| 2022 | $1,893 +3.6% | $146,860 +3% |
| 2021 | $1,827 -4% | $142,589 +1.4% |
| 2020 | $1,903 +1.2% | $140,621 +2.3% |
| 2019 | $1,882 +4.9% | $137,460 +1.9% |
| 2018 | $1,793 | $134,897 +2.1% |
| 2017 | $1,793 +4% | $132,123 +2.1% |
| 2016 | $1,724 +0.5% | $129,406 +0.7% |
| 2015 | $1,715 -2.2% | $128,507 +0.8% |
| 2014 | $1,754 +34.5% | $127,488 +1.5% |
| 2013 | $1,304 -1.2% | $125,604 0% |
| 2012 | $1,321 -3.1% | $125,666 -2.2% |
| 2011 | $1,363 -4.7% | $128,507 -2.4% |
| 2010 | $1,431 -9.9% | $131,627 -7.3% |
| 2009 | $1,587 +0.2% | $141,998 +0.1% |
| 2008 | $1,583 -7.8% | $141,857 +3% |
| 2007 | $1,717 -4.5% | $137,726 +2.5% |
| 2006 | $1,798 +2.7% | $134,367 +3% |
| 2005 | $1,751 +3.3% | $130,454 |
| 2004 | $1,696 -1% | -- |
| 2003 | $1,713 +8.8% | $124,253 +1.2% |
| 2002 | $1,575 | $122,755 0% |
| 2001 | $1,575 -1.7% | $122,796 |
| 2000 | $1,602 | $122,796 |
Find assessor info on the county website
Neighborhood: 34748
Nearby homes
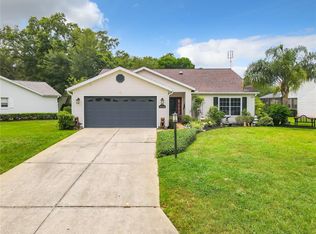
- $310,0003 bd2 ba1.6k sqft25735 Glen Eagle Dr, Leesburg, FL 34748Sold
- $245,1002 bd2 ba1.6k sqft4345 Leafway Cir, Leesburg, FL 34748Off Market
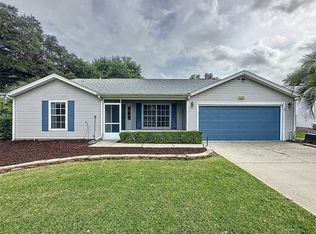
- $267,0002 bd2 ba1.6k sqft4352 Leafway Cir, Leesburg, FL 34748Sold
- $315,2003 bd2 ba1.8k sqft25743 Glen Eagle Dr, Leesburg, FL 34748Off Market
- $255,3002 bd2 ba1.8k sqft4348 Leafway Cir, Leesburg, FL 34748Off Market
- $287,9002 bd2 ba1.9k sqft25730 Glen Eagle Dr, Leesburg, FL 34748Off Market
- $243,8002 bd2 ba1.7k sqft4341 Leafway Cir, Leesburg, FL 34748Off Market
- $289,7003 bd2 ba1.7k sqft4342 Leafway Cir, Leesburg, FL 34748Off Market
Nearby schools
GreatSchools rating
- 2/10Leesburg Elementary SchoolGrades: PK-5Distance: 5.5 mi
- 3/10Oak Park Middle SchoolGrades: 6-8Distance: 5.6 mi
- 2/10Leesburg High SchoolGrades: 9-12Distance: 5.9 mi
Get a cash offer in 3 minutes
Find out how much your home could sell for in as little as 3 minutes with a no-obligation cash offer.
Estimated market value
$309,500
Get a cash offer in 3 minutes
Find out how much your home could sell for in as little as 3 minutes with a no-obligation cash offer.
Estimated market value
$309,500
- Florida
- Lake County
- Leesburg
- 34748
- 25727 GLEN EAGLE DRIVE
Nearby cities
Nearby neighborhoods
Nearby zip codes
Other Leesburg Topics
