Skip main navigation
Off market
  • $1,775,900

    25728 NE 39th Way, Redmond, WA 98053

    5beds
    3,470sqft
    SingleFamily
    Built in 1998
    2.39 Acres Lot
    $1,775,900 Zestimate®
    $512/sqft
    $6,110 Estimated rent

    Home value

    $1,775,900

    $1.65M - $1.92M

    $6,110/mo

    Zestimate® history
    Loading
    Loading...

    Owner options

    List your home for rent

    $6,110/mo

    Rent Zestimate®

    Find your next renter with Zillow Rental Manager. Plus, with online applications, you can quickly screen prospective tenants – for free.

    Learn more

    $6,110/mo

    Rent Zestimate®

    Refinance and save

    $10,770/mo

    Est. payment

    Refinancing to a lower rate could help reduce your monthly payments and save thousands over the life of the loan.

    See today's rates

    $10,770/mo

    Est. payment

    Explore your selling options

    Work with a Zillow partner agent

    Leverage their expertise and Zillow's premium Showcase listings to get your home seen by more buyers.

    Get started

    List with your own agent

    Get your home in front of millions of buyers by listing it on Zillow.

    Learn how to do it

    Sell it yourself

    Take full control of how buyers see your home on Zillow by listing For Sale by Owner (FSBO).

    List your home

    What's special

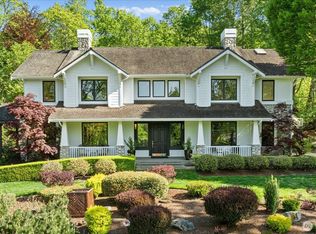
    Your forever home awaits you! Located in the coveted Broadhurst neighborhood, this home situated on a 2.3 acre lot has it all: style, presence, privacy and space - and all the entertainment space you will ever need! Take in territorial and water feature views from the chef's kitchen and family rm. Enjoy the master bdrm w/lg sitting area plus 5-piece master suite. The bonus rm is huge! Dance studio? Game rm? Home office? All 3? This rm has the space! 3 car garage, lots of upgrades - great home!

    This property is off market, which means it's not currently listed for sale or rent on Zillow. This may be different from what's available on other websites or public sources.
    Facts & features

    Interior

    Bedrooms & bathrooms
    • Bedrooms: 5
    • Bathrooms: 3
    • Full bathrooms: 2
    • 3/4 bathrooms: 1
    Heating
    • Forced air
    Appliances
    • Included: Dishwasher, Dryer, Microwave, Range / Oven, Refrigerator, Trash compactor, Washer
    Features
    • Flooring: Tile, Carpet, Hardwood, Slate
    • Has fireplace: Yes
    Interior area
    • Total interior livable area: 3,470 sqft

    Property

    Parking
    • Parking features: Garage - Attached
    Features
    • Exterior features: Wood, Brick
    • Has view: Yes
    • View description: Water
    • Has water view: Yes
    • Water view: Water
    Lot
    • Size: 2.39 Acres
    Details
    • Parcel number: 1117200150

    Construction

    Type & style
    • Home type: SingleFamily
    Condition
    • Year built: 1998

    Utilities & green energy

    • Sewer: Septic
    • Water: Public

    Community & neighborhood

    Location
    • Region: Redmond

    HOA & financial

    HOA
    • Has HOA: Yes
    • HOA fee: $46 monthly

    Other

    Other facts
    • Property type: RESI
    • Building info: Built On Lot
    • Energy source: Natural Gas, Electric
    • Master bedroom location: Upper
    • Style: 12 - 2 Story
    • Water source: Public
    • Building condition: Very Good
    • Foundation: Poured Concrete
    • Possesion: Closing
    • Community features: CCRs
    • Parking type: Garage-Attached
    • Form 17: Provided
    • Entrance level: Main
    • Family room location: Main
    • Living room location: Main
    • Utility room location: Main
    • Exterior: Wood, Wood Products, Brick
    • Lot topography/vegetation: Level, Garden Space, Wooded, Brush
    • Appliances that stay: Range/Oven, Dishwasher, Refrigerator, Microwave, Washer, Double Oven, Dryer, Trash Compactor
    • Bonus room location: Upper
    • Heating and cooling: Forced Air
    • Kitchen (w/ eating area) location: Main
    • Sewer: Septic
    • Lot details: Paved Street
    • View: Territorial
    • Features: Bath Off Master, Dbl Pane/Storm Windw, Dining Room, Security System, Ceiling Fan(s), Walk-in Closet, Built-In Vacuum, Wired for Generator, Skylights, Walk In Pantry, High Tech Cabling
    • Floor covering: Hardwood, Wall to Wall Carpet, Ceramic Tile, Slate
    • Potential terms: Cash Out, Conventional
    • Site features: Patio, Cable TV, Fenced-Partially, Gas Available, High Speed Internet, Sprinkler System
    • Roof: Cedar Shake
    • Offers: Reviewed on receipt
    • Commission: 3

    Price history

    DateEventPrice
    2/12/2020Sold$1,075,000+2.4%$310/sqft
    Source: NWMLS as distributed by MLS GRID #1568234 Report a problem
    11/3/2019Price change$1,050,000-4.5%$303/sqft
    Source: The Agency Northwest #1488378 Report a problem
    9/6/2019Price change$1,100,000-8.3%$317/sqft
    Source: The Agency Northwest #1488378 Report a problem
    7/11/2019Listed for sale$1,200,000+106.9%$346/sqft
    Source: The Agency Northwest #1488378 Report a problem
    10/11/2000Sold$579,950+6.4%$167/sqft
    Source: NWMLS as distributed by MLS GRID #20056824 Report a problem
    8/11/2000Sold$545,000+15.9%$157/sqft
    Source: NWMLS as distributed by MLS GRID #20027588 Report a problem
    7/1/1998Sold$470,265$136/sqft
    Source: Public Record Report a problem

    Public tax history

    YearProperty taxesTax assessment
    2025$18,026 +8.1%$1,752,000 +6.1%
    2024$16,673 +7.5%$1,652,000 +14.7%
    2023$15,507 -8.5%$1,440,000 -20.4%
    2022$16,953 +15.7%$1,810,000 +44.7%
    2021$14,652 +6%$1,251,000 +17.4%
    2020$13,824 +2.9%$1,066,000 +1.5%
    2019$13,428 +7.3%$1,050,000 +4.1%
    2018$12,513 +2.9%$1,009,000 +13.8%
    2017$12,163 +22.4%$887,000 +9.2%
    2016$9,940 $812,000 +6.3%
    2015$9,940 $764,000 -1.8%
    2014$9,940 $778,000 +14.6%
    2013$9,940 $679,000 +6.3%
    2012-- $639,000 -9.7%
    2011-- $708,000 -11.7%
    2010-- $802,000
    2009-- $802,000 +3.2%
    2007-- $777,000 +4.7%
    2006-- $742,000 +4.7%
    2005-- $709,000 +28.2%
    2001$7,117 +9.5%$553,000 +17.7%
    2000$6,499 $470,000

    Find assessor info on the county website

    Neighborhood: 98053

    Nearby schools

    GreatSchools rating
    Schools provided by the listing agent
    • Elementary: Fall City Elem
    • Middle: Chief Kanim Mid
    • High: Mount Si High
    • District: Snoqualmie Valley

    Source: The MLS. This data may not be complete. We recommend contacting the local school district to confirm school assignments for this home.

    Get a cash offer in 3 minutes
    Find out how much your home could sell for in as little as 3 minutes with a no-obligation cash offer.
    Estimated market value
    $1,775,900
    Get a cash offer in 3 minutes
    Find out how much your home could sell for in as little as 3 minutes with a no-obligation cash offer.
    Estimated market value
    $1,775,900