Welcome home to this beautifully maintained 3-bedroom, 3-full-bathroom home in Monee, IL, offering spacious living areas, thoughtful updates, and plenty of room both inside and out. The main level features a beautiful kitchen with ample cabinetry and counter space, flowing into a dedicated dining area that is perfect for family meals and entertaining. The finished basement provides an incredible extension of the home's living space, offering endless possibilities for a family room, recreation area, home office, workout space, or guest accommodations. With a full bathroom in the basement, this level offers both comfort and versatility. Outside, you'll love the huge fully fenced backyard, providing plenty of space for entertaining, pets, recreation, or simply relaxing. Enjoy summer evenings under the gazebo, while the storage shed provides convenient space for lawn equipment, tools, and outdoor belongings. A 2-car attached garage adds everyday convenience and additional storage. With three full bathrooms, a finished basement, generous outdoor space, and a desirable Monee location, this home offers the combination of comfort, functionality, and space you've been looking for. 3 Bedrooms | 3 Full Bathrooms | Full Finished Basement | 2-Car Attached Garage | Fenced Backyard | Gazebo | Shed | Beautiful Kitchen | Dining Room
Contingent
$355,000
25728 S Linden Ave, Monee, IL 60449
3beds
1,601sqft
Single Family Residence
Built in 1997
0.31 Acres Lot
$-- Zestimate®
$222/sqft
$-- HOA
What's special
Finished basementHuge fully fenced backyardBeautiful kitchenGenerous outdoor spaceDedicated dining areaStorage shed
- 53 days
- 85
- 2
Zillow last checked:
Listing updated:
Listed by:
Michelle Greybill 708-946-1212,
Village Realty Inc.
Source: MRED as distributed by MLS GRID,MLS#: 12734126
Facts & features
Interior
Bedrooms & bathrooms
- Bedrooms: 3
- Bathrooms: 3
- Full bathrooms: 3
Rooms
- Room types: No additional rooms
Primary bedroom
- Features: Flooring (Luxury Vinyl), Bathroom (Full)
- Level: Main
- Area: 165 Square Feet
- Dimensions: 15X11
Bedroom 2
- Features: Flooring (Luxury Vinyl)
- Level: Main
- Area: 168 Square Feet
- Dimensions: 14X12
Bedroom 3
- Features: Flooring (Luxury Vinyl)
- Level: Main
- Area: 168 Square Feet
- Dimensions: 14X12
Family room
- Features: Flooring (Vinyl)
- Level: Basement
- Area: 560 Square Feet
- Dimensions: 20X28
Kitchen
- Features: Flooring (Ceramic Tile), Window Treatments (Blinds, Curtains/Drapes)
- Level: Main
- Area: 221 Square Feet
- Dimensions: 17X13
Laundry
- Level: Main
- Area: 24 Square Feet
- Dimensions: 3X8
Living room
- Features: Flooring (Ceramic Tile), Window Treatments (Curtains/Drapes)
- Level: Main
- Area: 168 Square Feet
- Dimensions: 14X12
Heating
- Natural Gas, Forced Air
Cooling
- Central Air
Appliances
- Included: Range, Microwave, Dishwasher, Refrigerator
- Laundry: Main Level
Features
- Cathedral Ceiling(s), 1st Floor Bedroom, 1st Floor Full Bath
- Windows: Screens
- Basement: Finished,Full
- Number of fireplaces: 1
- Fireplace features: Wood Burning, Gas Starter, Living Room
Interior area
- Total structure area: 2,801
- Total interior livable area: 1,601 sqft
- Finished area below ground: 1,200
Property
Parking
- Total spaces: 2
- Parking features: Concrete, Garage Door Opener, Yes, Garage Owned, Attached, Garage
- Attached garage spaces: 2
- Has uncovered spaces: Yes
Accessibility
- Accessibility features: No Disability Access
Features
- Stories: 1
- Patio & porch: Patio
- Exterior features: Fire Pit
- Fencing: Fenced
Lot
- Size: 0.31 Acres
Details
- Additional structures: Shed(s)
- Parcel number: 2114211270350000
- Special conditions: None
- Other equipment: Water-Softener Owned, Ceiling Fan(s), Sump Pump
Construction
Type & style
- Home type: SingleFamily
- Architectural style: Ranch
- Property subtype: Single Family Residence
Materials
- Vinyl Siding
- Foundation: Concrete Perimeter
- Roof: Asphalt
Condition
- New construction: No
- Year built: 1997
- Major remodel year: 2017
Utilities & green energy
- Electric: Circuit Breakers
- Sewer: Public Sewer
- Water: Shared Well
Community & HOA
Community
- Features: Park, Sidewalks, Street Lights, Street Paved
- Security: Carbon Monoxide Detector(s)
HOA
- Services included: None
Location
- Region: Monee
Financial & listing details
- Price per square foot: $222/sqft
- Tax assessed value: $266,652
- Annual tax amount: $8,891
- Date on market: 8/15/2026
- Ownership: Fee Simple
Estimated market value
Not available
Estimated sales range
Not available
Not available
Price history
| Date | Event | Price |
|---|---|---|
| 8/20/2026 | Contingent | $355,000$222/sqft |
Source:  MRED as distributed by MLS GRID #12734126 Report a problem MRED as distributed by MLS GRID #12734126 Report a problem | ||
| 8/15/2026 | Listed for sale | $355,000+73.2%$222/sqft |
Source: MRED as distributed by MLS GRID #12734126 Report a problem | ||
| 9/6/2019 | Sold | $205,000$128/sqft |
Source: MRED as distributed by MLS GRID #10437719 Report a problem | ||
| 7/8/2019 | Pending sale | $205,000$128/sqft |
Source: Keller Williams Preferred Realty #10437719 Report a problem | ||
| 7/3/2019 | Listed for sale | $205,000+134.3%$128/sqft |
Source: Keller Williams Preferred Realty #10437719 Report a problem | ||
| 5/11/2017 | Sold | $87,500+9.5%$55/sqft |
Source: MRED as distributed by MLS GRID #09572294 Report a problem | ||
| 3/31/2017 | Pending sale | $79,900$50/sqft |
Source: Baird & Warner #09572294 Report a problem | ||
| 3/22/2017 | Listed for sale | $79,900-43.6%$50/sqft |
Source: Baird & Warner #09572294 Report a problem | ||
| 11/16/2016 | Listing removed | $141,784$89/sqft |
Source: Auction.com Report a problem | ||
| 10/30/2016 | Price change | $141,784+467.1%$89/sqft |
Source: Auction.com Report a problem | ||
| 7/27/2016 | Price change | $25,000$16/sqft |
Source: Auction.com Report a problem | ||
| 6/11/2016 | Listed for sale | -- |
Source: Auction.com Report a problem | ||
| 3/4/2016 | Listing removed | -- |
Source: Auction.com Report a problem | ||
| 2/15/2016 | Price change | $25,000-77.2%$16/sqft |
Source: Auction.com Report a problem | ||
| 1/16/2016 | Price change | $109,560$68/sqft |
Source: Auction.com Report a problem | ||
| 12/9/2014 | Listed for sale | -- |
Source: Auction.com Report a problem | ||
| 10/2/2014 | Sold | $109,560-23.4%$68/sqft |
Source: Public Record Report a problem | ||
| 8/7/1996 | Sold | $143,000$89/sqft |
Source: Public Record Report a problem | ||
Public tax history
| Year | Property taxes | Tax assessment |
|---|---|---|
| 2024 | $8,435 +6.8% | $88,884 +16% |
| 2023 | $7,900 +8.9% | $76,624 +13.7% |
| 2022 | $7,252 +5.4% | $67,404 +9.8% |
| 2021 | $6,878 +0.5% | $61,407 +3.3% |
| 2020 | $6,847 +3.1% | $59,417 +5.5% |
| 2019 | $6,638 +108.8% | $56,346 +4.8% |
| 2018 | $3,179 -54.8% | $53,774 +4.7% |
| 2017 | $7,039 +5.1% | $51,381 +7.1% |
| 2016 | $6,695 +31.6% | $47,974 +9.5% |
| 2015 | $5,087 | $43,819 +1.4% |
| 2014 | $5,087 +2.1% | $43,214 -4.5% |
| 2013 | $4,984 -1.9% | $45,250 -10.6% |
| 2012 | $5,081 -3.6% | $50,637 -13.3% |
| 2011 | $5,273 -0.9% | $58,379 -9.1% |
| 2010 | $5,323 +1.1% | $64,206 -6.5% |
| 2009 | $5,266 +8.9% | $68,635 |
| 2008 | $4,836 | $68,635 |
| 2007 | -- | $68,635 +11.9% |
| 2006 | $4,541 +6% | $61,309 +7.3% |
| 2005 | $4,285 +1.9% | $57,145 +2.4% |
| 2004 | $4,204 +2.2% | $55,822 +4.4% |
| 2003 | $4,115 +3.3% | $53,480 +1.7% |
| 2002 | $3,984 +1.1% | $52,575 +2.2% |
| 2001 | $3,941 +7.8% | $51,463 +5% |
| 2000 | $3,655 | $49,012 |
Find assessor info on the county website
Monthly payment
Est. payment
Payment breakdown
Explore the cost of this home by adjusting the details. Changes won't be saved.Climate risks
Neighborhood: 60449
Nearby schools
Schools provided by the listing agent
- District: 201U
Source: MRED as distributed by MLS GRID. This data may not be complete. We recommend contacting the local school district to confirm school assignments for this home.
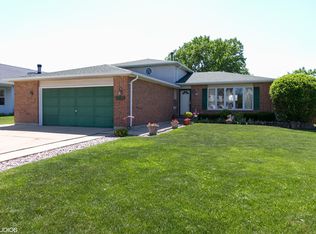
Similar homes
- $369,9003 bd2 ba1.7k sqft155 Kay St, Manhattan, IL 60442Active
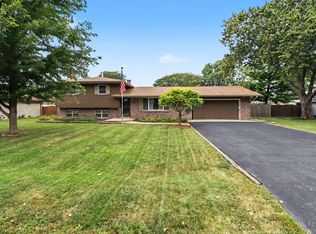 MLS ID #12769633, Tony Z Kroll, KRG Real Estate. MRED as distributed by MLS GRID
 - $385,0003 bd3 ba1.6k sqft30640 S Ashland Ave, Beecher, IL 60401Active
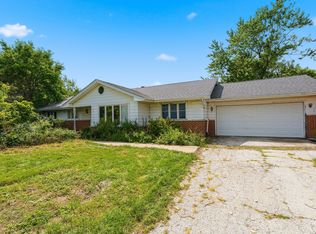 MLS ID #12734010, Lynn Bialy, Village Realty, Inc.. MRED as distributed by MLS GRID
 - $369,8733 bd2 ba1.9k sqft26355 S Woodlawn Ave, Crete, IL 60417Active
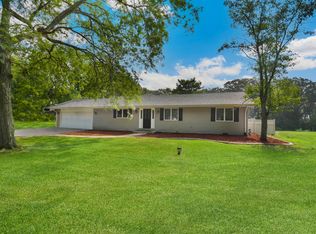 MLS ID #12702372, Thomas Domasik, RE/MAX 10 in the Park. MRED as distributed by MLS GRID
 - $369,9003 bd3 ba2k sqft711 Miller St, Beecher, IL 60401Price Change
 MLS ID #12729823, Nick Oosting, ABR, Listing Leaders Northwest. MRED as distributed by MLS GRID
 - $350,0003 bd3 ba1.7k sqft8921 W 125th Pl, Cedar Lake, IN 46303For Sale
 MLS ID #845433, Stefano Belmonte, Better Homes and Gardens Real. NIRA as distributed by MLS GRID
 - $330,0003 bd2 ba1.6k sqft7072 W 82nd Ct, Crown Point, IN 46307For SaleMLS ID #846363, Susan Mender, Listing Leaders MVPs. NIRA as distributed by MLS GRID
- $359,9003 bd2 ba1.6k sqft9874 Hart St, Saint John, IN 46373For SaleMLS ID #842873, Margaret Kubascik, BHHS Executive Realty. NIRA as distributed by MLS GRID
- $399,9003 bd2 ba2k sqft12042 W 103rd Ct, Saint John, IN 46373For SaleMLS ID #844275, Katherine Bultema, Compass Indiana, LLC. NIRA as distributed by MLS GRID
- $399,9003 bd3 ba1.7k sqft419 N True St, Griffith, IN 46319For SaleMLS ID #846260, Kris Hoge, RE/MAX Realty Associates. NIRA as distributed by MLS GRID
