Welcome home to the highly sought after Beacon Point community of Southeast Aurora, Colorado! This sprawling two story abode has everything you need from a home office and flex space just inside the main entryway to a rare main floor bedroom with full bath attached. You will love the open concept, great room style design of the main entertainment sector of the home gently transitioning you from the living room into the kitchen and dining spaces. The laundry facility completes the main level of the home found just inside the garage entry. On the upper level of the home you are welcomed by a spacious and sunny owner's suite that is complete with a private 5-piece bathroom and utterly massive walk in closet. A secondary en-suite bedroom with private bathroom is also found on the upper level making for a lovely nursery, teen suite, or even guest quarters. Bedrooms four and five are also located on the upper level of the home for your peace of mind and security with the owner's suite, and a third full bathroom completes the upper level of the home. Brand New Carpet was just installed! A full sized unfinished basement is currently serving as tons of storage space but awaits your finishing touch to really make this space an layout your own. Have a blast this upcoming Summer entertaining your family and friends in your new outdoor living space featuring an expansive patio and plenty of grassed area for lounge and play. You will love living in Beacon Point, home to miles and miles of trails intertwining you throughout your new community along with many social events where you can meet your new neighbors from wine nights to ice cream socials, movie nights and so much more. Make a splash this Summer at the community pool featuring a water slide and lifeguards along with the fitness facility inside of the Beacon Point clubhouse. Residents of Beacon Point enjoy the award winning education system of Cherry Creek Schools to include Cherokee Trail High School.
Sold for $765,000
Street View
$765,000
25729 E Polk Place, Aurora, CO 80016
5beds
4,350sqft
Single Family Residence
Built in 2009
8,099 Square Feet Lot
$764,700 Zestimate®
$176/sqft
$4,205 Estimated rent
Home value
$764,700
$726,000 - $803,000
$4,205/mo
Zestimate® history
Owner options
List your home for rent
$4,205/mo
Rent Zestimate®
Find your next renter with Zillow Rental Manager. Plus, with online applications, you can quickly screen prospective tenants – for free.
$4,205/mo
Rent Zestimate®
Refinance and save
$4,595/mo
Est. payment
Refinancing to a lower rate could help reduce your monthly payments and save thousands over the life of the loan.
$4,595/mo
Est. payment
Explore your selling options
Work with a Zillow partner agent
Leverage their expertise and Zillow's premium Showcase listings to get your home seen by more buyers.
Get startedList with your own agent
Get your home in front of millions of buyers by listing it on Zillow.
Learn how to do itSell it yourself
Take full control of how buyers see your home on Zillow by listing For Sale by Owner (FSBO).
List your homeWhat's special
Beacon point communityExpansive patioGreat room style designHome officeFlex spaceWine nightsMiles of trails
Zillow last checked:
Listing updated:
Listed by:
Tatyana Sturm 720-273-7419 tatyana@exitrealtydtc.com,
EXIT Realty DTC, Cherry Creek, Pikes Peak.,
The Storck Team 720-350-5909,
EXIT Realty DTC, Cherry Creek, Pikes Peak.
Bought with:
Aaron Storck, 100026953
EXIT Realty DTC, Cherry Creek, Pikes Peak.
Source: REcolorado as distributed by MLS GRID,MLS#: 5568132
Facts & features
Interior
Bedrooms & bathrooms
- Bedrooms: 5
- Bathrooms: 4
- Full bathrooms: 4
- Main level bathrooms: 1
- Main level bedrooms: 1
Primary bedroom
- Description: You Will Love Your Sprawling New Owner's Suite Showcasing A Brilliant And Airy Feel With A Multitude Of Sunny Picture Windows Along With A Gently Sloped Vaulted Ceiling, Nicely Finished With A Private En-Suite Bathroom And Utterly Massive Walk In Closet.
- Level: Upper
- Area: 289 Square Feet
- Dimensions: 17 x 17
Bedroom
- Description: A Rare Main Floor Bedroom Is Found In Addition To The Office And Flex Space Making For A Great Mother In Law Suite Or Guest Quarters With A Private Entrance To The Full Main Level Bathroom Including An Upgraded Ceiling Fan And Closet Making This Space Fully Conforming.
- Level: Main
- Area: 156 Square Feet
- Dimensions: 12 x 13
Bedroom
- Description: Currently Serving As A Nursery, You Will Find Another En-Suite Bedroom And Bathroom Located On The Upper Level Of The Home Featuring A Sunny Window Sear Along With A Generously Sized Walk In Closet.
- Level: Upper
- Area: 168 Square Feet
- Dimensions: 14 x 12
Bedroom
- Description: Bedrooms Number Four And Five Are Also Located On The Upper Level With The Owner's Suite For Your Peace Of Mind And Security, Allowing For Plenty Of Room To Grow And So Much More.
- Level: Upper
- Area: 132 Square Feet
- Dimensions: 12 x 11
Bedroom
- Description: Each Additional Bedrooms Comes Complete With Plush Carpeting And A Ceiling Fan Along With A Light Filled Picture Window Leaving Each Of These Spaces So Cheerful And Bright.
- Level: Upper
- Area: 187 Square Feet
- Dimensions: 17 x 11
Primary bathroom
- Description: The Owner's Suite Is Completed By A Generously Sized 5-Piece En-Suite Private Bathroom Showcasing A Large Oval Soaking Tub Along With Separate Walk In Shower And A Dual Sink Vanity Making Your Busy Mornings Getting Ready For Your Day Much More Manageable.
- Level: Upper
- Area: 110 Square Feet
- Dimensions: 11 x 10
Bathroom
- Description: The Main Level Bathroom Is A Full Bath With Dual Access From Either The Hall Or The Main Level Bedroom Featuring And Extended Vanity For Additional Storage Along With Upgraded Tile Surround In The Shower/Tub Combo.
- Level: Main
- Area: 50 Square Feet
- Dimensions: 10 x 5
Bathroom
- Description: Another Private Full Bathroom Is Found Attached To The Secondary En-Suite On The Upper Level Featuring Upgraded Tile Surround In The Shower/Tub Combo Which Is Uniform To The Other Spare Bathrooms Of The Home Along With Another Extended Vanity Offering Even More Storage.
- Level: Upper
- Area: 40 Square Feet
- Dimensions: 5 x 8
Bathroom
- Description: A Third Full Bathroom Is Centrally Located To The Upper Level Of The Home Making It Easily Accessible Day Or Evening Featuring Another Upgraded Tile Surround At The Shower/Tub Combo Which Is Uniform To The Other Spare Bathrooms Of The Home.
- Level: Upper
- Area: 56 Square Feet
- Dimensions: 8 x 7
Dining room
- Description: You Will Love The Open Concept Design Of The Main Entertainment Areas On The Ground Level, Gently Transitioning You From The Living Room Into The Kitchen And Dining Spaces Which Further Access The Backyard And Outdoor Living Area.
- Level: Main
- Area: 121 Square Feet
- Dimensions: 11 x 11
Kitchen
- Description: This Warm And Welcoming Gourmet Kitchen Has Everything Your Family Chef Needs From Abundant Rich Cabinetry For Your Every Storage Need To Lovely Stainless Steel Appliances Which Are All Included To A Gorgeous Granite Topped Center Island Offering Bar Style Seating Which Is Perfect For Your Busy Mornings On The Go.
- Level: Main
- Area: 198 Square Feet
- Dimensions: 18 x 11
Laundry
- Description: The Laundry Facility Is Perfectly Placed Just Inside The Garage Entryway To The Home And Ready To Tackle Any Mess Your Day Of Work Or Colorado Adventure May Bring, Complete With A Soaking Sink And Ample Storage Cabinetry.
- Level: Main
- Area: 48 Square Feet
- Dimensions: 6 x 8
Living room
- Description: The Two Story Living Room Offers So Much Space For Any Furniture Design Option Imaginable, Beautifully Anchored By A Stately And Cozy Gas Burning Fireplace Along With Two Stories Of Wall To Wall Picture Windows Leaving This Space So Cheerful And Bright.
- Level: Main
- Area: 504 Square Feet
- Dimensions: 24 x 21
Office
- Description: A Sunny And Spacious Popular Flex Space Is Found Just Inside The Home's Entryway, Currently Serving As A Home Office Space With Updated Ceiling Fan And Absolutely Drenched In Natural Lighting.
- Level: Main
- Area: 143 Square Feet
- Dimensions: 13 x 11
Heating
- Forced Air
Cooling
- Central Air
Appliances
- Included: Cooktop, Dishwasher, Disposal, Double Oven, Gas Water Heater
- Laundry: In Unit
Features
- Built-in Features, Ceiling Fan(s), Eat-in Kitchen, Five Piece Bath, Granite Counters, High Ceilings, High Speed Internet, Kitchen Island, Open Floorplan, Pantry, Primary Suite, Smoke Free, Vaulted Ceiling(s), Walk-In Closet(s)
- Flooring: Carpet, Tile, Wood
- Windows: Double Pane Windows, Window Coverings, Window Treatments
- Basement: Full,Interior Entry,Unfinished
- Number of fireplaces: 1
- Fireplace features: Gas, Living Room
- Common walls with other units/homes: No Common Walls,No One Above,No One Below
Interior area
- Total structure area: 4,350
- Total interior livable area: 4,350 sqft
- Finished area above ground: 2,871
- Finished area below ground: 0
Property
Parking
- Total spaces: 3
- Parking features: Garage - Attached
- Attached garage spaces: 3
Features
- Levels: Two
- Stories: 2
- Entry location: Ground
- Patio & porch: Covered, Front Porch, Patio
- Exterior features: Lighting, Private Yard, Rain Gutters
- Fencing: Full
Lot
- Size: 8,099 Square Feet
- Features: Borders Public Land, Level, Master Planned, Sprinklers In Front, Sprinklers In Rear
- Residential vegetation: Grassed, Xeriscaping
Details
- Parcel number: 034627804
- Zoning: SFR
- Special conditions: Standard
Construction
Type & style
- Home type: SingleFamily
- Architectural style: Traditional
- Property subtype: Single Family Residence
Materials
- Brick, Frame, Wood Siding
- Roof: Composition
Condition
- Updated/Remodeled
- Year built: 2009
Utilities & green energy
- Sewer: Public Sewer
- Water: Public
- Utilities for property: Cable Available, Electricity Connected, Internet Access (Wired), Natural Gas Connected, Phone Available
Community & HOA
Community
- Subdivision: Beacon Point
HOA
- Has HOA: Yes
- Amenities included: Clubhouse, Fitness Center, Park, Playground, Pool, Tennis Court(s), Trail(s)
- Services included: Maintenance Grounds, Recycling, Trash
- HOA fee: $200 quarterly
- HOA name: Beacon Point Metro District
- HOA phone: 720-509-6033
Location
- Region: Aurora
Financial & listing details
- Price per square foot: $176/sqft
- Tax assessed value: $823,500
- Annual tax amount: $4,810
- Date on market: 2/16/2024
- Listing terms: Cash,Conventional,FHA,VA Loan
- Exclusions: Seller's Personal Property, Staging Items, Washer And Dryer.
- Ownership: Individual
- Electric utility on property: Yes
- Road surface type: Paved
Price history
| Date | Event | Price |
|---|---|---|
| 3/6/2024 | Sold | $765,000+2%$176/sqft |
Source:  REcolorado as distributed by MLS GRID #5568132 Report a problem REcolorado as distributed by MLS GRID #5568132 Report a problem | ||
| 2/18/2024 | Pending sale | $750,000$172/sqft |
Source: REcolorado as distributed by MLS GRID #5568132 Report a problem | ||
| 2/16/2024 | Listed for sale | $750,000+25%$172/sqft |
Source: REcolorado as distributed by MLS GRID #5568132 Report a problem | ||
| 7/21/2020 | Sold | $600,000$138/sqft |
Source: Public Record Report a problem | ||
| 6/15/2020 | Pending sale | $600,000$138/sqft |
Source: Madison & Company Properties #4899957 Report a problem | ||
| 6/11/2020 | Price change | $600,000-4%$138/sqft |
Source: Madison & Company Properties #4899957 Report a problem | ||
| 6/2/2020 | Listed for sale | $625,000$144/sqft |
Source: Madison & Company Properties #4899957 Report a problem | ||
| 5/31/2020 | Pending sale | $625,000$144/sqft |
Source: Madison & Company Properties #4899957 Report a problem | ||
| 5/28/2020 | Listed for sale | $625,000+67.1%$144/sqft |
Source: Madison & Company Properties #4899957 Report a problem | ||
| 9/1/2009 | Sold | $374,000$86/sqft |
Source: Public Record Report a problem | ||
Public tax history
| Year | Property taxes | Tax assessment |
|---|---|---|
| 2025 | $7,141 +12.4% | $51,469 -0.2% |
| 2024 | $6,352 +32.1% | $51,577 -7.6% |
| 2023 | $4,810 -0.3% | $55,798 +47.5% |
| 2022 | $4,823 | $37,822 -2.8% |
| 2021 | -- | $38,910 +2.5% |
| 2020 | $4,665 +0.6% | $37,952 |
| 2019 | $4,637 | $37,952 +3% |
| 2018 | $4,637 +0.8% | $36,850 |
| 2017 | $4,598 | $36,850 +14.9% |
| 2016 | -- | $32,071 |
| 2015 | -- | $32,071 +10.1% |
| 2014 | $4,033 -6.6% | $29,134 +1.9% |
| 2013 | $4,319 | $28,590 |
| 2012 | -- | $28,590 |
| 2011 | $4,298 +554.8% | $28,590 -5.1% |
| 2010 | $656 -59.4% | $30,140 +545.4% |
| 2009 | $1,618 | $4,670 -60.3% |
| 2008 | -- | $11,774 +5.5% |
| 2007 | -- | $11,165 |
| 2006 | -- | -- |
Find assessor info on the county website
Neighborhood: Beacon Point
Nearby homes
- $781,0005 bd5 ba3.2k sqft25749 E Polk Pl, Aurora, CO 80016Off Market
- $844,5005 bd4 ba4k sqft25709 E Polk Pl, Aurora, CO 80016Off Market
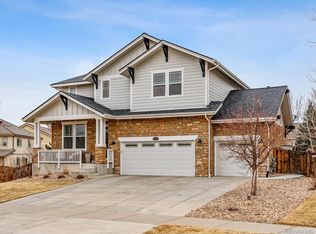
- $845,7005 bd3 ba4.4k sqft6335 S Millbrook Way, Aurora, CO 80016Off Market

- $861,9005 bd6 ba3.2k sqft6325 S Millbrook Way, Aurora, CO 80016Off Market
- $662,1002 bd2 ba2.1k sqft6339 S Millbrook Way, Aurora, CO 80016Off Market
- $699,2003 bd3 ba3.7k sqft25769 E Polk Pl, Aurora, CO 80016Off Market
- $922,2006 bd6 ba5.5k sqft6350 S Langdale Way, Aurora, CO 80016Off Market
- $729,3002 bd3 ba2.3k sqft6319 S Millbrook Way, Aurora, CO 80016Off Market
Nearby schools
GreatSchools rating
- 5/10Pine Ridge Elementary SchoolGrades: PK-5Distance: 0.3 mi
- 6/10Infinity Middle SchoolGrades: 6-8Distance: 1.5 mi
- 8/10Cherokee Trail High SchoolGrades: 9-12Distance: 0.6 mi
Schools provided by the listing agent
- Elementary: Pine Ridge
- Middle: Infinity
- High: Cherokee Trail
- District: Cherry Creek 5
Source: REcolorado as distributed by MLS GRID. This data may not be complete. We recommend contacting the local school district to confirm school assignments for this home.
Get a cash offer in 3 minutes
Find out how much your home could sell for in as little as 3 minutes with a no-obligation cash offer.
Estimated market value
$764,700
Get a cash offer in 3 minutes
Find out how much your home could sell for in as little as 3 minutes with a no-obligation cash offer.
Estimated market value
$764,700
- Colorado
- Arapahoe County
- Aurora
- 80016
- Beacon Point
- 25729 E Polk Place
Nearby cities
Nearby neighborhoods
Nearby zip codes
Other Aurora Topics
