Skip main navigation
Closed
  • $1,100,000

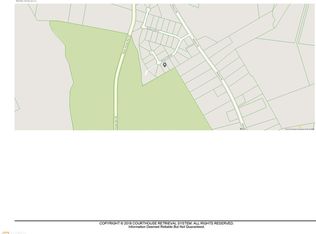
    2573 Alcovy Club Dr, Dacula, GA 30019

    5beds
    4,603sqft
    Single Family Residence, Residential
    Built in 2021
    0.6 Acres Lot
    $1,037,600 Zestimate®
    $239/sqft
    $5,160 Estimated rent

    Home value

    $1,037,600

    $986,000 - $1.09M

    $5,160/mo

    Zestimate® history
    Loading
    Loading...

    Owner options

    List your home for rent

    $5,160/mo

    Rent Zestimate®

    Find your next renter with Zillow Rental Manager. Plus, with online applications, you can quickly screen prospective tenants – for free.

    Learn more

    $5,160/mo

    Rent Zestimate®

    Refinance and save

    $7,263/mo

    Est. payment

    Refinancing to a lower rate could help reduce your monthly payments and save thousands over the life of the loan.

    See today's rates

    $7,263/mo

    Est. payment

    Explore your selling options

    Work with a Zillow partner agent

    Leverage their expertise and Zillow's premium Showcase listings to get your home seen by more buyers.

    Get started

    List with your own agent

    Get your home in front of millions of buyers by listing it on Zillow.

    Learn how to do it

    Sell it yourself

    Take full control of how buyers see your home on Zillow by listing For Sale by Owner (FSBO).

    List your home

    What's special

    Garage doorCellular blindsLarge center islandMeticulously manicured gardensEntertaining spacesState-of-the-art media roomWalking trails
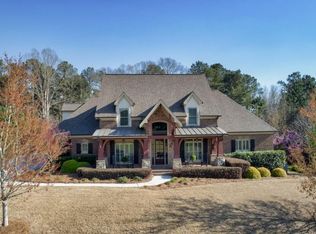
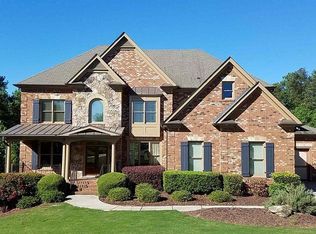
    Welcome to this light filled, exquisite 2-year-old, better than new, haven. Nestled on the premium lot in the heart of this exclusive neighbourhood where luxury and sophistication meet in perfect harmony. This magnificent home has 5 generously sized bedrooms, and all have their own ensuite bathrooms, boasting meticulous craftmanship and detail to everything. As you step through the entrance you are greeted by the expansive wall of windows and open floor plan that seamlessly connects the living, dining and entertaining spaces, creating an inviting atmosphere for both intimate and large gatherings. The gourmet chef's kitchen feature top of the line stainless steel appliances, custom cabinetry and a large center island that doubles as a breakfast bar. The views from the kitchen and family room overlook the meticulously manicured gardens, and large private covered deck area, providing the perfect spot to savour your morning coffee while watching the deer outside of the fully fenced, level back yard (and with extra room for you to add a pool). Additional features of this home include a state-of-the-art media room, professionally wired for sound and the home is also equipped with the latest smart home technology allowing you to control the garage door, keyless front door, thermostats, security systems & voice control strategically placed cassata lights with ease. Custom made plantation shutters & cellular blinds, air conditioning installed in basement, Rainbird Time controlled irrigation system, electric car charger in garage and the only house in the neighborhood with landscape lighting. Located in close proximity to schools, walking trails and dog park, this luxurious residence offers the perfect balance of privacy, luxury and convenience. Contact us today to schedule a private tour and experience the epitome of refined living.

    Zillow last checked:

    Listing updated:

    Listing Provided by:

    SUSAN ZANDERS,

    HomeSmart

    Bought with:

    Fabian Nwokoro, 366642

    HomeSmart

    Source: FMLS GA,MLS#: 7279290MLS Logo

    Facts & features

    Interior

    Bedrooms & bathrooms
    • Bedrooms: 5
    • Bathrooms: 6
    • Full bathrooms: 5
    • 1/2 bathrooms: 1
    • Main level bathrooms: 1
    • Main level bedrooms: 1
    Primary bedroom
    • Features: Master on Main, Roommate Floor Plan
    • Level: Master on Main, Roommate Floor Plan
    Bedroom
    • Features: Master on Main, Roommate Floor Plan
    Primary bathroom
    • Features: Double Vanity, Separate Tub/Shower, Soaking Tub
    Dining room
    • Features: Seats 12+
    Kitchen
    • Features: Breakfast Bar, Breakfast Room, Country Kitchen, Kitchen Island, Pantry Walk-In, Solid Surface Counters
    Heating
    • Electric, Zoned
    Cooling
    • Ceiling Fan(s), Central Air, Zoned
    Appliances
    • Included: Dishwasher, Disposal, Double Oven, Dryer, Electric Water Heater, Microwave, Refrigerator, Washer
    • Laundry: Laundry Room, Mud Room
    Features
    • Beamed Ceilings, Double Vanity, High Ceilings, High Ceilings 9 ft Lower, High Ceilings 9 ft Main, High Ceilings 9 ft Upper, High Speed Internet, Tray Ceiling(s), Vaulted Ceiling(s), Walk-In Closet(s)
    • Flooring: Hardwood
    • Windows: Double Pane Windows, Insulated Windows, Window Treatments
    • Basement: Bath/Stubbed,Daylight,Exterior Entry,Full,Interior Entry,Unfinished
    • Attic: Pull Down Stairs
    • Number of fireplaces: 2
    • Fireplace features: Factory Built, Family Room, Other Room
    • Common walls with other units/homes: No Common Walls
    Interior area
    • Total structure area: 4,603
    • Total interior livable area: 4,603 sqft
    • Finished area above ground: 4,603
    • Finished area below ground: 0

    Property

    Parking
    • Total spaces: 3
    • Parking features: Attached, Garage, Garage Door Opener, Garage Faces Rear, Garage Faces Side, Kitchen Level
    • Attached garage spaces: 3
    Accessibility
    • Accessibility features: None
    Features
    • Levels: Two
    • Stories: 2
    • Patio & porch: Deck, Patio
    • Exterior features: Private Yard, No Dock
    • Pool features: None
    • Spa features: None
    • Fencing: Back Yard,Fenced
    • Has view: Yes
    • View description: Other
    • Waterfront features: None
    • Body of water: None
    Lot
    • Size: 0.60 Acres
    • Features: Level, Private
    Details
    • Additional structures: None
    • Parcel number: R5294 043
    • Other equipment: None
    • Horse amenities: None

    Construction

    Type & style
    • Home type: SingleFamily
    • Architectural style: Contemporary
    • Property subtype: Single Family Residence, Residential
    Materials
    • Brick 4 Sides
    • Foundation: Block
    • Roof: Composition
    Condition
    • Resale
    • New construction: No
    • Year built: 2021

    Utilities & green energy

    • Electric: 220 Volts
    • Sewer: Septic Tank
    • Water: Public
    • Utilities for property: Electricity Available, Natural Gas Available, Phone Available, Underground Utilities, Water Available
    Green energy
    • Energy efficient items: Appliances, Thermostat, Water Heater, Windows
    • Energy generation: None

    Community & neighborhood

    Security
    • Security features: Carbon Monoxide Detector(s), Fire Alarm, Fire Sprinkler System, Security System Leased, Security System Owned, Smoke Detector(s)
    Community
    • Community features: Homeowners Assoc, Sidewalks, Street Lights
    Location
    • Region: Dacula
    • Subdivision: Alcovy Club

    HOA & financial

    HOA
    • Has HOA: Yes
    • HOA fee: $450 annually

    Other

    Other facts
    • Ownership: Fee Simple
    • Road surface type: Asphalt

    Price history

    DateEventPrice
    10/31/2023Sold$1,100,000$239/sqft
    Source: FMLS GA #7279290 Report a problem
    10/30/2023Contingent$1,100,000$239/sqft
    Source: HomeSmart #20148157 Report a problem
    9/27/2023Pending sale$1,100,000$239/sqft
    Source: FMLS GA #7279290 Report a problem
    9/22/2023Listed for sale$1,100,000+29.4%$239/sqft
    Source: GAMLS #20148157 Report a problem
    5/14/2021Sold$849,900$185/sqft
    Source: Public Record Report a problem
    4/8/2021Pending sale$849,900$185/sqft
    Source: GAMLS #8953634 Report a problem
    4/2/2021Listed for sale$849,900+2403.4%$185/sqft
    Source: GAMLS #8953634 Report a problem
    1/10/2020Sold$33,950-3%$7/sqft
    Source: FMLS GA #6069577 Report a problem
    1/7/2020Pending sale$35,000$8/sqft
    Source: Chafin Realty, Inc. #6069577 Report a problem
    10/4/2019Listed for sale$35,000-28.4%$8/sqft
    Source: Chafin Realty, Inc. #6069577 Report a problem
    2/2/2013Listing removed$48,900$11/sqft
    Source: Peggy Slappey Properties, Inc. #5059880 Report a problem
    9/2/2012Listed for sale$48,900-0.2%$11/sqft
    Source: Peggy Slappey Properties, Inc. #5059880 Report a problem
    11/12/2011Listing removed$49,000$11/sqft
    Source: Peggy Slappey Properties, Inc. #4063324 Report a problem
    2/26/2011Listed for sale$49,000$11/sqft
    Source: Peggy Slappey Properties, Inc. #4063324 Report a problem

    Public tax history

    YearProperty taxesTax assessment
    2025$14,218 -6.8%$392,400 -6%
    2024$15,254 +47%$417,480 +16%
    2023$10,378 +16.1%$359,760 +30.6%
    2022$8,938 $275,560 +29%
    2021-- $213,560 +567.4%
    2020$585 +27.1%$32,000 +77.8%
    2019$460 $18,000 +60.7%
    2018$460 -0.3%$11,200
    2016$462 +0.3%$11,200
    2015$460 $11,200 +180%
    2014$460 $4,000 -58.3%
    2012-- $9,600
    2011-- $9,600 -52.4%
    2010-- $20,160
    2009-- $20,160 +19.1%
    2007-- $16,920
    2006-- $16,920

    Find assessor info on the county website

    Neighborhood: 30019

    Nearby schools

    GreatSchools rating
    Schools provided by the listing agent
    • Elementary: Harbins
    • Middle: McConnell
    • High: Archer

    Source: FMLS GA. This data may not be complete. We recommend contacting the local school district to confirm school assignments for this home.

    Get a cash offer in 3 minutes
    Find out how much your home could sell for in as little as 3 minutes with a no-obligation cash offer.
    Estimated market value
    $1,037,600
    Get a cash offer in 3 minutes
    Find out how much your home could sell for in as little as 3 minutes with a no-obligation cash offer.
    Estimated market value
    $1,037,600