Skip main navigation
Sold
  • $475,000

    2573 Breton Creek Dr SE, Kentwood, MI 49512

    5beds
    3,439sqft
    Single Family Residence
    Built in 1994
    10,018 Square Feet Lot
    $487,600 Zestimate®
    $138/sqft
    $3,666 Estimated rent

    Home value

    $487,600

    $449,000 - $527,000

    $3,666/mo

    Zestimate® history
    Loading
    Loading...

    Owner options

    List your home for rent

    $3,666/mo

    Rent Zestimate®

    Find your next renter with Zillow Rental Manager. Plus, with online applications, you can quickly screen prospective tenants – for free.

    Learn more

    $3,666/mo

    Rent Zestimate®

    Refinance and save

    $3,206/mo

    Est. payment

    Refinancing to a lower rate could help reduce your monthly payments and save thousands over the life of the loan.

    See today's rates

    $3,206/mo

    Est. payment

    Explore your selling options

    Work with a Zillow partner agent

    Leverage their expertise and Zillow's premium Showcase listings to get your home seen by more buyers.

    Get started

    List with your own agent

    Get your home in front of millions of buyers by listing it on Zillow.

    Learn how to do it

    Sell it yourself

    Take full control of how buyers see your home on Zillow by listing For Sale by Owner (FSBO).

    List your home

    What's special

    Cozy fireplaceFenced-in backyardFinished basementChicken coopBrand-new carpetingLarge deckShiplap walls
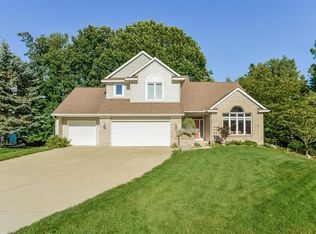
    Welcome to this beautifully updated 5-bedroom, 3.5-bathroom home in the desirable Breton Creek neighborhood. Step inside to a spacious foyer, where you'll find a formal dining room or sitting area to your right and a large office with French doors to your left. The open-concept living area boasts a bright and inviting living room with a cozy fireplace, seamlessly flowing into the kitchen—complete with an island table, newer stainless steel appliances, and ample storage. Just around the corner, enjoy the convenience of main-floor laundry and a half bath. A sliding glass door leads to a large deck overlooking the fenced-in backyard, featuring a chicken coop that the sellers are willing to leave for poultry enthusiasts! Upstairs, the primary suite impresses with vaulted ceilings, a spacious walk-in closet, and a beautifully updated ensuite bathroom featuring a double vanity with quartz countertops, shiplap walls, and a brand-new spa-like shower. Three additional spacious bedrooms and a full bath complete the upper level. The finished basement offers brand-new carpeting, a large family room, a full bathroom with updated flooring and vanity, and an additional bedroom, providing plenty of space for guests. This home has been meticulously updated, including: Brand-new front porch (2024), New flooring on the main level & basement (2024), Fresh main-floor paint (2024), New roof, AC, and stainless steel appliances (2023), and Trex decking on the back deck This home is truly move-in ready and waiting for its next ownerschedule your showing today!

    Zillow last checked:

    Listing updated:

    Listed by:

    Lauren Maher 616-307-8386,

    Bellabay Realty (SW)

    Bought with:

    Michelle Gaudreau, 6506045972

    Greenridge Realty (Caledonia)

    Source: MichRIC,MLS#: 25010796MLS Logo

    Facts & features

    Interior

    Bedrooms & bathrooms
    • Bedrooms: 5
    • Bathrooms: 4
    • Full bathrooms: 3
    • 1/2 bathrooms: 1
    Heating
    • Forced Air
    Cooling
    • Central Air
    Appliances
    • Laundry: Laundry Room, Main Level
    Features
    • Flooring: Carpet, Vinyl
    • Basement: Full
    • Number of fireplaces: 1
    Interior area
    • Total structure area: 2,338
    • Total interior livable area: 3,439 sqft
    • Finished area below ground: 1,101

    Property

    Parking
    • Total spaces: 2
    • Parking features: Garage Faces Front, Attached
    • Garage spaces: 2
    Features
    • Stories: 2
    Lot
    • Size: 10,018 Square Feet
    • Dimensions: 75 x 134
    Details
    • Parcel number: 411815320023
    • Zoning description: res

    Construction

    Type & style
    • Home type: SingleFamily
    • Architectural style: Traditional
    • Property subtype: Single Family Residence
    Materials
    • Vinyl Siding
    Condition
    • New construction: No
    • Year built: 1994

    Utilities & green energy

    • Sewer: Public Sewer
    • Water: Public

    Community & HOA

    Community
    • Security: Carbon Monoxide Detector(s), Fire Alarm, Smoke Detector(s)
    • Subdivision: Breton Valley
    HOA
    • Has HOA: Yes
    • HOA fee: $175 annually
    Location
    • Region: Kentwood

    Financial & listing details

    • Price per square foot: $138/sqft
    • Tax assessed value: $172,145
    • Annual tax amount: $6,484
    • Date on market: 3/20/2025
    • Listing terms: Cash,FHA,VA Loan,MSHDA,Conventional

    Price history

    DateEventPrice
    4/29/2025Sold$475,000$138/sqft
    Source: MichRIC #25010796 Report a problem
    4/1/2025Pending sale$475,000$138/sqft
    Source: MichRIC #25010796 Report a problem
    3/20/2025Listed for sale$475,000+46.2%$138/sqft
    Source: MichRIC #25010796 Report a problem
    10/14/2020Sold$325,000+1.6%$95/sqft
    Source: Public Record Report a problem
    9/8/2020Pending sale$319,900$93/sqft
    Source: Hello Homes GR #20036660 Report a problem
    9/3/2020Listed for sale$319,900+42.2%$93/sqft
    Source: Hello Homes GR #20036660 Report a problem
    3/6/2014Sold$225,000-1.7%$65/sqft
    Source: Public Record Report a problem
    7/26/2013Listed for sale$229,000-2.5%$67/sqft
    Source: Prudential Preferred, REALTORS #13043934 Report a problem
    9/3/2010Listing removed$234,900$68/sqft
    Source: Prudential Real Estate #3167019 Report a problem
    4/22/2010Listed for sale$234,900$68/sqft
    Source: Prudential Real Estate #3167019 Report a problem

    Public tax history

    YearProperty taxesTax assessment
    2025$6,484 $208,700 +10.1%
    2024-- $189,600 +30.2%
    2021$4,268 $145,600 +11.5%
    2020$4,268 +2.2%$130,600 +10.1%
    2019$4,177 $118,600 +0.9%
    2018-- $117,600 +11%
    2017$3,940 $105,900 -0.5%
    2016$3,940 $106,400
    2015$3,940 +2.8%$106,400 +9.6%
    2013$3,831 $97,100 -7.4%
    2011-- $104,900 +3.8%
    2010-- $101,100 -8.8%
    2009-- $110,900 -2.5%
    2007-- $113,800 +1.2%
    2006-- $112,400 -1.7%
    2005-- $114,400 +0.8%
    2004-- $113,500 +2.1%
    2002-- $111,143 +5.2%
    2001-- $105,667
    Find assessor info on the county website

    Neighborhood: 49512

    Nearby schools

    GreatSchools rating
    Get a cash offer in 3 minutes
    Find out how much your home could sell for in as little as 3 minutes with a no-obligation cash offer.
    Estimated market value
    $487,600
    Get a cash offer in 3 minutes
    Find out how much your home could sell for in as little as 3 minutes with a no-obligation cash offer.
    Estimated market value
    $487,600