Highly sought-after Plan 5 Toscana floor plan by Atherton Homes! This nearly new semi-custom residence showcases exceptional craftsmanship and premium upgrades throughout, with no detail overlooked. Designed for both luxury and functionality, the home features a private downstairs bedroom suite complete with its own living areaideal for multigenerational living or long-term guests. Upstairs, you'll find a spacious Jr. Primary Suite in addition to the luxurious primary suite, providing flexible living arrangements for today's lifestyle. The resort-inspired backyard is an entertainer's dream, featuring custom stamped concrete, professionally designed landscaping, a built-in seating area with a natural gas fire pit, and a covered outdoor grilling station with multiple grills. Unwind in the covered relaxation area with an oversized hammock or enjoy the enclosed lanai for year-round indoor-outdoor living. Additional highlights include an epoxy-finished garage with a fully equipped garage kitchen, an owned solar panel system, and a backup battery with a partial lease, offering energy efficiency and added peace of mind. This extraordinary home seamlessly blends luxury, comfort, and thoughtful design. Don't miss this rare opportunity to own one of the community's most desirable floor plans.
Closed
$1,150,000
2573 Chrysler Ave, Manteca, CA 95337
5beds
4,021sqft
Single Family Residence
Built in 2023
9,212 Square Feet Lot
$1,151,700 Zestimate®
$286/sqft
$3,951 Estimated rent
Home value
$1,151,700
$1.05M - $1.27M
$3,951/mo
Zestimate® history
Owner options
List your home for rent
$3,951/mo
Rent Zestimate®
Find your next renter with Zillow Rental Manager. Plus, with online applications, you can quickly screen prospective tenants – for free.
$3,951/mo
Rent Zestimate®
Refinance and save
$7,791/mo
Est. payment
Refinancing to a lower rate could help reduce your monthly payments and save thousands over the life of the loan.
$7,791/mo
Est. payment
Explore your selling options
Work with a Zillow partner agent
Leverage their expertise and Zillow's premium Showcase listings to get your home seen by more buyers.
Get startedList with your own agent
Get your home in front of millions of buyers by listing it on Zillow.
Learn how to do itSell it yourself
Take full control of how buyers see your home on Zillow by listing For Sale by Owner (FSBO).
List your homeWhat's special
Resort-inspired backyardLuxurious primary suiteProfessionally designed landscaping
Zillow last checked:
Listing updated:
Listed by:
Justin Smith DRE #01423917 209-482-3911,
Connections Realty
Bought with:
Nicholas Caton, DRE #01180469
PMZ Real Estate
Source: MetroList Services of CA,MLS#: 226091131Originating MLS: MetroList Services, Inc.
Facts & features
Interior
Bedrooms & bathrooms
- Bedrooms: 5
- Bathrooms: 6
- Full bathrooms: 5
- Partial bathrooms: 1
Primary bedroom
- Features: Walk-In Closet
Primary bathroom
- Features: Shower Stall(s), Double Vanity, Soaking Tub, Low-Flow Shower(s), Low-Flow Toilet(s), Tub, Walk-In Closet(s), Window
Dining room
- Features: Breakfast Nook, Space in Kitchen
Kitchen
- Features: Pantry Closet, Quartz Counter, Island w/Sink
Heating
- Central
Cooling
- Ceiling Fan(s), Central Air
Appliances
- Included: Built-In Electric Oven, Gas Cooktop, Gas Water Heater, Built-In Refrigerator, Dishwasher, Disposal, Microwave, Tankless Water Heater, Dryer, Washer
- Laundry: Cabinets, Sink, Upper Level, Inside Room
Features
- Flooring: Carpet, Tile
- Number of fireplaces: 1
- Fireplace features: Family Room, Gas
Interior area
- Total structure area: 0
- Total interior livable area: 4,021 sqft
Property
Parking
- Total spaces: 3
- Parking features: RV Possible, Electric Vehicle Charging Station(s)
- Garage spaces: 3
Lot
- Size: 9,212 Square Feet
- Features: Shape Regular, Low Maintenance
Details
- Parcel number: 226580550000
- Zoning: R1
- Special conditions: Standard
Construction
Type & style
- Home type: SingleFamily
- Property subtype: Single Family Residence
Materials
- Frame
- Foundation: Slab
- Roof: Tile
Condition
- Year built: 2023
Details
- Builder name: Atherton Homes
Utilities & green energy
- Electric: 220 Volts
- Sewer: Sewer in Street, Public Sewer
- Water: Public
- Utilities for property: Public
Community & HOA
Community
- Subdivision: Griffin Park
Location
- Region: Manteca
Financial & listing details
- Price per square foot: $286/sqft
- Tax assessed value: $976,600
- Price range: $1.2M - $1.2M
- Date on market: 9/20/2026
Price history
| Date | Event | Price |
|---|---|---|
| 9/3/2026 | Sold | $1,150,000-6.1%$286/sqft |
Source: MetroList Services of CA #226091131 Report a problem | ||
| 8/5/2026 | Pending sale | $1,224,990$305/sqft |
Source: MetroList Services of CA #226091131 Report a problem | ||
| 7/17/2026 | Listed for sale | $1,224,990+22.9%$305/sqft |
Source: MetroList Services of CA #226091131 Report a problem | ||
| 6/22/2023 | Sold | $996,500$248/sqft |
Source: Public Record Report a problem | ||
Public tax history
| Year | Property taxes | Tax assessment |
|---|---|---|
| 2026 | -- | $976,600 -5.8% |
| 2025 | $13,764 +2.1% | $1,036,514 +2% |
| 2024 | $13,477 +275% | $1,016,191 +915.2% |
| 2023 | $3,594 +114.2% | $100,097 +2% |
| 2022 | $1,678 | $98,135 |
Find assessor info on the county website
Neighborhood: 95337
Nearby homes
- $813,3004 bd3 ba2.7k sqft2551 Chrysler Ave, Manteca, CA 95337Off Market
- $931,6005 bd4 ba3.9k sqft2587 Chrysler Ave, Manteca, CA 95337Off Market
- $650,4003 bd2 ba1.9k sqft2568 Gantry Dr, Manteca, CA 95337Off Market
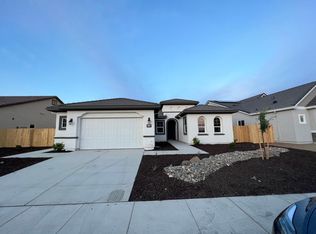
- $---- bd-- ba-- sqft2554 Chrysler Ave, Manteca, CA 95337Off Market
- $842,7005 bd3 ba3k sqft2554 Gantry Dr, Manteca, CA 95337Off Market
- $783,7004 bd3 ba2.7k sqft2580 Gantry Dr, Manteca, CA 95337Off Market
- $838,9004 bd3 ba2.8k sqft2535 Chrysler Ave, Manteca, CA 95337Off Market
- $678,2003 bd2 ba1.9k sqft2595 Chrysler Ave, Manteca, CA 95337Off Market
Nearby schools
GreatSchools rating
- 9/10Nile Garden Elementary SchoolGrades: K-8Distance: 1.2 mi
- 6/10Sierra High SchoolGrades: 9-12Distance: 2.4 mi
Get a cash offer in 3 minutes
Find out how much your home could sell for in as little as 3 minutes with a no-obligation cash offer.
Estimated market value
$1,151,700
Get a cash offer in 3 minutes
Find out how much your home could sell for in as little as 3 minutes with a no-obligation cash offer.
Estimated market value
$1,151,700
- California
- San Joaquin County
- Manteca
- 95337
- 2573 Chrysler Ave
