This beautiful corner lot has a parklike curb appeal. You will encounter a private courtyard for those relaxing summer evenings when approaching the front entry. This property has an open floor plan with vaulted ceilings, a living room, and a dining room combination. Straight ahead is a family room across from the open kitchen. A double sliding glass door leads you into the backyard with an open patio cover and mature trees. The yard is fenced and landscaped. The first bedroom can be used as an office located at the front of the home with a view of the street. The second bedroom is located near the hallway and next to the bathroom. The master bedroom is located at the rear of the home with double doors exiting the back yard. The master bathroom has a custom walk-in shower and a granite countertop on the bathroom sink.
Sold for $545,000
Listed by: Xtri Business Services Inc • Marjorie Gray • Contact: 951-901-5497
Bought with: EXCELLENCE RE REAL ESTATE INC
$545,000
2573 E Topanga Ct, Colton, CA 92324
3beds
1,477sqft
Single Family Residence
Built in 1987
9,200 Square Feet Lot
$535,400 Zestimate®
$369/sqft
$2,892 Estimated rent
Home value
$535,400
$482,000 - $594,000
$2,892/mo
Zestimate® history
Owner options
List your home for rent
$2,892/mo
Rent Zestimate®
Find your next renter with Zillow Rental Manager. Plus, with online applications, you can quickly screen prospective tenants – for free.
$2,892/mo
Rent Zestimate®
Refinance and save
$3,457/mo
Est. payment
Refinancing to a lower rate could help reduce your monthly payments and save thousands over the life of the loan.
$3,457/mo
Est. payment
Explore your selling options
Work with a Zillow partner agent
Leverage their expertise and Zillow's premium Showcase listings to get your home seen by more buyers.
Get startedList with your own agent
Get your home in front of millions of buyers by listing it on Zillow.
Learn how to do itSell it yourself
Take full control of how buyers see your home on Zillow by listing For Sale by Owner (FSBO).
List your homeWhat's special
Mature treesPrivate courtyardOpen kitchenCorner lotFamily roomOpen floor planCustom walk-in shower
Zillow last checked:
Listing updated:
Listed by:
Marjorie Gray DRE #01080424 marjoriegray9914@gmail.com,
Xtri Business Services Inc
Bought with:
FABIAN OJEDA, DRE #01353853
EXCELLENCE RE REAL ESTATE INC
Source: CRMLS,MLS#: SW24143333 Originating MLS: California Regional MLS
Originating MLS: California Regional MLSFacts & features
Interior
Bedrooms & bathrooms
- Bedrooms: 3
- Bathrooms: 2
- Full bathrooms: 2
- Main level bathrooms: 2
- Main level bedrooms: 3
Rooms
- Room types: Bedroom, Family Room, Kitchen, Laundry, Living Room, Primary Bathroom, Primary Bedroom
Primary bedroom
- Features: Main Level Primary
Bedroom
- Features: All Bedrooms Down
Bedroom
- Features: Bedroom on Main Level
Bathroom
- Features: Granite Counters, Separate Shower
Family room
- Features: Separate Family Room
Kitchen
- Features: Tile Counters
Heating
- Central
Cooling
- Central Air
Appliances
- Included: Dishwasher, Disposal, Gas Oven, Gas Range, Microwave
- Laundry: Washer Hookup, Electric Dryer Hookup, Gas Dryer Hookup, In Garage
Features
- Ceramic Counters, Cathedral Ceiling(s), Eat-in Kitchen, Granite Counters, Open Floorplan, All Bedrooms Down, Bedroom on Main Level, Main Level Primary
- Flooring: Carpet, Tile, Vinyl
- Windows: Screens
- Has fireplace: No
- Fireplace features: None
- Common walls with other units/homes: 2+ Common Walls,End Unit
Interior area
- Total interior livable area: 1,477 sqft
Property
Parking
- Total spaces: 2
- Parking features: Garage
- Attached garage spaces: 2
Accessibility
- Accessibility features: None, No Stairs
Features
- Levels: One
- Stories: 1
- Entry location: 1
- Patio & porch: Concrete, Covered
- Exterior features: Lighting
- Pool features: None
- Spa features: None
- Has view: Yes
- View description: None
Lot
- Size: 9,200 Square Feet
- Dimensions: 9200
- Features: Back Yard, Corner Lot, Front Yard, Landscaped, Sprinklers Timer, Sprinkler System, Yard
Details
- Parcel number: 1178331100000
- Zoning: r1
- Special conditions: Standard
Construction
Type & style
- Home type: SingleFamily
- Architectural style: Spanish
- Property subtype: Single Family Residence
- Attached to another structure: Yes
Materials
- Stucco
- Foundation: Slab
Condition
- Repairs Cosmetic
- New construction: No
- Year built: 1987
Utilities & green energy
- Electric: Electricity - On Property, Standard
- Sewer: Sewer Tap Paid
- Water: Public
- Utilities for property: Electricity Connected, Natural Gas Connected, Sewer Connected, Water Connected
Community & HOA
Community
- Features: Curbs
- Security: Smoke Detector(s)
Location
- Region: Colton
Financial & listing details
- Price per square foot: $369/sqft
- Date on market: 7/12/2024
- Cumulative days on market: 211 days
- Listing terms: Cash,Conventional,FHA
- Road surface type: Paved
Price history
| Date | Event | Price |
|---|---|---|
| 4/2/2025 | Sold | $545,000-0.9%$369/sqft |
Source:  CRMLS #SW24143333 Report a problem CRMLS #SW24143333 Report a problem | ||
| 3/4/2025 | Pending sale | $550,000$372/sqft |
Source: CRMLS #SW24143333 Report a problem | ||
| 2/20/2025 | Listed for sale | $550,000$372/sqft |
Source: CRMLS #SW24143333 Report a problem | ||
| 2/16/2025 | Pending sale | $550,000$372/sqft |
Source: CRMLS #SW24143333 Report a problem | ||
| 11/15/2024 | Price change | $550,000-5.2%$372/sqft |
Source: CRMLS #SW24143333 Report a problem | ||
| 7/12/2024 | Listed for sale | $580,000$393/sqft |
Source: CRMLS #SW24143333 Report a problem | ||
Public tax history
Tax history is unavailable.
Neighborhood: 92324
Nearby homes
- $561,8003 bd2 ba1.4k sqft2573 Topanga Way, Colton, CA 92324Off Market
- $650,0004 bd3 ba2k sqft2571 Topanga Cyn, Colton, CA 92324Off Market
- $596,4003 bd2 ba1.6k sqft2569 Topanga Way, Colton, CA 92324Off Market
- $706,4005 bd3 ba2.9k sqft2574 Malibu Ct, Colton, CA 92324Off Market
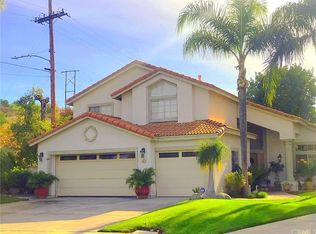
- $579,0003 bd2 ba1.6k sqft2574 Topanga Way, Colton, CA 92324Off Market
- $636,2004 bd3 ba2k sqft2576 Topanga Way, Colton, CA 92324Off Market
- $629,5004 bd3 ba2k sqft2567 Topanga Way, Colton, CA 92324Off Market
- $652,9004 bd3 ba2k sqft2572 Topanga Way, Colton, CA 92324Off Market
Nearby schools
GreatSchools rating
- 4/10Reche Canyon Elementary SchoolGrades: K-6Distance: 0.7 mi
- 2/10Terrace Hills Middle SchoolGrades: 7-8Distance: 1.7 mi
- 5/10Grand Terrace High SchoolGrades: 9-12Distance: 2.7 mi
Schools provided by the listing agent
- High: Colton
Source: CRMLS. This data may not be complete. We recommend contacting the local school district to confirm school assignments for this home.
Get a cash offer in 3 minutes
Find out how much your home could sell for in as little as 3 minutes with a no-obligation cash offer.
Estimated market value
$535,400
Get a cash offer in 3 minutes
Find out how much your home could sell for in as little as 3 minutes with a no-obligation cash offer.
Estimated market value
$535,400
- California
- San Bernardino County
- Colton
- 92324
- 2573 E Topanga Ct
Nearby cities
Nearby zip codes
Other Colton Topics
