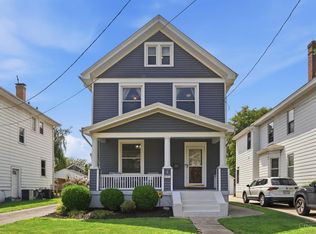
Completely renovated open floor plan & thoughtful updates throughout. Kitchen features ss appliances, granite countertops, & counter bar that opens nicely to main living space. Hardwood flrs run throughout the 1st flr w/replacement windows & updated bthrms adding to the move-in-ready feel. Major mechanical updates include roof & WH 2016, furnace 2017, & gutters 2018. Since last sale, home has been further improved with backyard hardscaping including a paver patio, extensive garden space, an updated main bthrm, & French drain for improved drainage. One of the bdrms has been converted into a spacious walk-in closet with built-ins, offering excellent storage & a custom dressing area. An EVcharger has also been installed for added convenience. Enjoy a functional outdoor living space perfect for relaxing, entertaining, & gardening. Conveniently located within walking proximity to Factory 52 & Rookwood Pavilion, with easy access to dining, shopping, entertainment, & neighborhood amenities.
Pending
$499,900
2573 Marsh Ave, Cincinnati, OH 45212
5beds
1,845sqft
:
Get pre-qualified$3,612/mo
Single Family Residence
Built in 1910
5,445 Square Feet Lot
$-- Zestimate®
$271/sqft
$-- HOA
What's special
Custom dressing areaGranite countertopsExtensive garden spaceThoughtful updates throughoutReplacement windows
- 44 days |
- 457 |
- 28 |
Zillow last checked:
Listing updated:
Listed by:
Cindy Bruner 513-708-6642,
Huff Realty 513-644-4833
Source: Cincy MLS,MLS#: 1881353 Originating MLS: Cincinnati Area Multiple Listing Service
Originating MLS: Cincinnati Area Multiple Listing Service
Facts & features
Interior
Bedrooms & bathrooms
- Bedrooms: 5
- Bathrooms: 2
- Full bathrooms: 1
- 1/2 bathrooms: 1
Primary bedroom
- Features: Bath Adjoins, Wall-to-Wall Carpet
- Level: Second
- Area: 165
- Dimensions: 15 x 11
Bedroom 2
- Level: Second
- Area: 130
- Dimensions: 13 x 10
Bedroom 3
- Level: Second
- Area: 110
- Dimensions: 11 x 10
Bedroom 4
- Level: Second
- Area: 169
- Dimensions: 13 x 13
Bedroom 5
- Level: Second
- Area: 120
- Dimensions: 12 x 10
Primary bathroom
- Features: Tub w/Shower, Marb/Gran/Slate
Bathroom 1
- Features: Full
- Level: Second
Bathroom 2
- Features: Partial
- Level: First
Dining room
- Features: Wood Floor
- Level: First
- Area: 168
- Dimensions: 14 x 12
Family room
- Area: 0
- Dimensions: 0 x 0
Kitchen
- Features: Counter Bar, Gourmet
- Area: 143
- Dimensions: 13 x 11
Living room
- Area: 195
- Dimensions: 15 x 13
Office
- Area: 0
- Dimensions: 0 x 0
Heating
- Baseboard
Cooling
- Central Air
Appliances
- Included: Dishwasher, Dryer, Microwave, Oven/Range, Refrigerator, Washer, Electric Water Heater
Features
- High Ceilings, Natural Woodwork, Recessed Lighting
- Doors: Multi Panel Doors
- Windows: Double Hung
- Basement: Full,Concrete,Walk-Out Access,Glass Blk Wind
- Number of fireplaces: 1
- Fireplace features: Inoperable
Interior area
- Total structure area: 1,845
- Total interior livable area: 1,845 sqft
Property
Parking
- Total spaces: 1
- Parking features: On Street
- Garage spaces: 1
- Has uncovered spaces: Yes
Features
- Levels: Two
- Stories: 2
- Patio & porch: Porch
Lot
- Size: 5,445 Square Feet
- Dimensions: 37.50 x 145
- Features: Less than .5 Acre
Details
- Parcel number: 6510030035800
- Zoning description: Residential
Construction
Type & style
- Home type: SingleFamily
- Architectural style: Traditional
- Property subtype: Single Family Residence
Materials
- Block
- Foundation: Block
- Roof: Shingle
Condition
- New construction: No
- Year built: 1910
Utilities & green energy
- Gas: Natural
- Sewer: Public Sewer
- Water: Public
Community & HOA
Community
- Security: Smoke Alarm
HOA
- Has HOA: No
Location
- Region: Cincinnati
Financial & listing details
- Price per square foot: $271/sqft
- Annual tax amount: $5,598
- Date on market: 6/8/2026
- Listing terms: No Special Financing
Estimated market value
Not available
Estimated sales range
Not available
Not available
Price history
| Date | Event | Price |
|---|---|---|
| 7/9/2026 | Pending sale | $499,900$271/sqft |
Source:  Cincy MLS #1881353 Report a problem Cincy MLS #1881353 Report a problem | ||
| 7/8/2026 | Listing removed | $499,900$271/sqft |
Source:  Huff Realty #1881353 Report a problem Huff Realty #1881353 Report a problem | ||
| 6/11/2026 | Price change | $499,900-3.8%$271/sqft |
Source: Cincy MLS #1881353 Report a problem | ||
| 6/8/2026 | Listed for sale | $519,900+89.1%$282/sqft |
Source: Cincy MLS #1881353 Report a problem | ||
| 3/13/2020 | Sold | $275,000$149/sqft |
Source: Cincy MLS #1651707 Report a problem | ||
| 2/20/2020 | Pending sale | $275,000$149/sqft |
Source: Union Centre Office #1651707 Report a problem | ||
| 2/14/2020 | Listed for sale | $275,000+27.9%$149/sqft |
Source: Huff Realty #1651707 Report a problem | ||
| 3/18/2016 | Sold | $215,000-4.4%$117/sqft |
Source: Cincy MLS #1480338 Report a problem | ||
| 2/10/2016 | Pending sale | $224,900$122/sqft |
Source: OwnerLand Realty, Inc. #1480338 Report a problem | ||
| 2/5/2016 | Listed for sale | $224,900+274.8%$122/sqft |
Source: OwnerLand Realty, Inc. #1480338 Report a problem | ||
| 2/27/2015 | Sold | $60,000-1.5%$33/sqft |
Source: Cincy MLS #1413099 Report a problem | ||
| 4/16/2014 | Listing removed | $60,900$33/sqft |
Source: Comey & Shepherd Realtors #1364042 Report a problem | ||
| 6/29/2013 | Listed for sale | $60,900-64.6%$33/sqft |
Source: Comey & Shepherd Realtors #1364042 Report a problem | ||
| 8/18/2004 | Sold | $172,000+272.3%$93/sqft |
Source: Public Record Report a problem | ||
| 9/18/2002 | Sold | $46,200$25/sqft |
Source: Public Record Report a problem | ||
| 1/23/2001 | Sold | $46,200$25/sqft |
Source: Public Record Report a problem | ||
Public tax history
| Year | Property taxes | Tax assessment |
|---|---|---|
| 2024 | $5,443 -2.5% | $108,227 |
| 2023 | $5,585 -5.5% | $108,227 +12.4% |
| 2022 | $5,910 +2.4% | $96,250 |
| 2021 | $5,771 | $96,250 |
| 2020 | $5,771 +18.2% | $96,250 +27.9% |
| 2019 | $4,882 +6.1% | $75,250 |
| 2018 | $4,602 | $75,250 |
| 2017 | $4,602 +172.2% | $75,250 +258.3% |
| 2016 | $1,690 | $21,001 |
| 2015 | $1,690 -23.6% | $21,001 -45.6% |
| 2014 | $2,212 +5.1% | $38,571 +4% |
| 2013 | $2,105 +0.1% | $37,086 |
| 2012 | $2,102 +1.1% | $37,086 |
| 2011 | $2,078 -21.7% | $37,086 -35.8% |
| 2010 | $2,656 +0.3% | $57,793 |
| 2009 | $2,648 +5.5% | $57,793 |
| 2008 | $2,509 -6.5% | $57,793 -4% |
| 2007 | $2,684 +2% | $60,200 |
| 2006 | $2,631 +0.6% | $60,200 |
| 2005 | $2,616 +73.4% | $60,200 +93.5% |
| 2003 | $1,509 +5.3% | $31,115 |
| 2002 | $1,432 +3.7% | $31,115 +16.5% |
| 2001 | $1,380 +2.8% | $26,705 |
| 2000 | $1,342 | $26,705 |
Find assessor info on the county website
Monthly payment
Est. payment
Payment breakdown
Explore the cost of this home by adjusting the details. Changes won't be saved.Climate risks
Neighborhood: 45212
Nearby schools
GreatSchools rating
- 5/10Sharpsburg Primary SchoolGrades: PK-5Distance: 0.2 mi
- 6/10Norwood Middle SchoolGrades: 6-8Distance: 0.8 mi
- 5/10Norwood High SchoolGrades: 9-12Distance: 0.9 mi
- $310,5005 bd2 ba1.7k sqft2575 Marsh Ave, Cincinnati, OH 45212Off Market
- $435,8004 bd1 ba1.7k sqft2571 Marsh Ave, Cincinnati, OH 45212Off Market
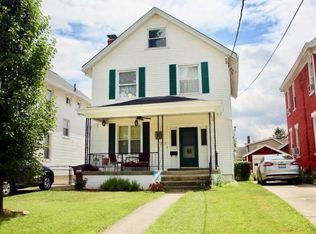
- $342,6004 bd2 ba1.4k sqft2569 Marsh Ave, Cincinnati, OH 45212Off Market
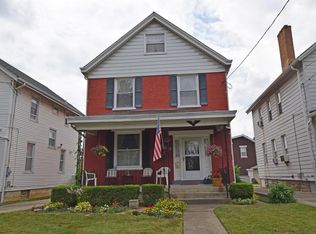
- $335,0004 bd2 ba-- sqft2579 Marsh Ave, Cincinnati, OH 45212Sold
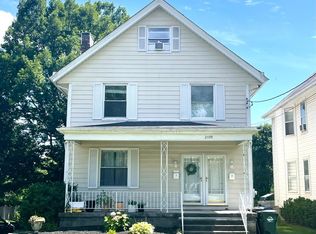
- $--3 bd1 ba-- sqft2579 Marsh Ave #2, Norwood, OH 45212Off Market
- $289,9004 bd2 ba1.6k sqft2567 Marsh Ave, Cincinnati, OH 45212Off Market
- $42,370-- bd-- ba-- sqftMarsh Ave, Cincinnati, OH 45212Off Market
- $11,300-- bd-- ba-- sqftMarsh Ave, Cincinnati, OH 45212Off Market
A local agent can set up tours, give advice and negotiate with sellers.
A local lender can help you make sure your offer is ready when you are.
Similar homes
- $499,9004 bd3 ba2.2k sqft4211 Smith Rd, Cincinnati, OH 45212For Sale
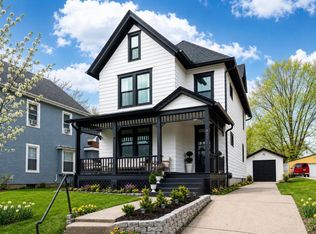
 MLS ID #1885973, Erika Bussard, Keller Williams Advisors. Cincy MLS
 - $515,0004 bd3 ba1.5k sqft4223 32nd Ave, Cincinnati, OH 45209For Sale
 MLS ID #1884884, Amy Hackett Roe, Coldwell Banker Realty. Cincy MLS
 - $415,0004 bd2 ba1.8k sqft3950 Regent Ave, Cincinnati, OH 45212For Sale
 MLS ID #1885916, Robert DiTomassi, Comey & Shepherd. Cincy MLS
 - $474,9003 bd2 ba2k sqft2530 Moundview Dr, Cincinnati, OH 45212For Sale
 MLS ID #1885764, Julia Packer P Wesselkamper, Coldwell Banker Realty. Cincy MLS
 - $399,9004 bd2 ba2k sqft4011 Elsmere Ave, Cincinnati, OH 45212For SaleMLS ID #1886061, Caitlin Deters, Keller Williams Advisors. Cincy MLS
- $499,9005 bd3 ba2k sqft1860 Kinney Ave, Cincinnati, OH 45207For SaleMLS ID #1886063, Austin Long, Keller Williams Advisors. Cincy MLS
- $529,0004 bd3 ba1.7k sqft2806 Madison Rd, Cincinnati, OH 45209For SaleMLS ID #1884189, Karen S Kelley, Comey & Shepherd. Cincy MLS
- $475,0004 bd3 ba1.8k sqft2840 Pine Grove Ave, Cincinnati, OH 45208For SaleMLS ID #1884368, Heather M Stallmeyer, Coldwell Banker Realty. Cincy MLS
- $399,9004 bd3 ba2.2k sqft1904 Tilden Ave, Cincinnati, OH 45212For SaleMLS ID #1886188, J. Bryan Williams, Keller Williams Advisors. Cincy MLS
- $499,9005 bd4 ba2.2k sqft3931 Leyman Dr, Cincinnati, OH 45229For SaleMLS ID #1878791, Nikki M Hayden, Private Real Estate Collection. Cincy MLS
- $255,0002 bd2 ba1.1k sqft2509 Williams Ave, Cincinnati, OH 45212For SaleMLS ID #1886192, Cheryl A Ferry, Keller Williams Advisors. Cincy MLS
- $525,0003 bd2 ba1.4k sqft2991 Linwood Ave, Cincinnati, OH 45208For SaleMLS ID #1886236, Amy M. Broghamer, eXp Realty. Cincy MLS
- $494,9004 bd4 ba2.4k sqft3416 Trimble Ave, Cincinnati, OH 45207For SaleMLS ID #1877329, Katheleen Long Shin Shian, Real of Ohio. Cincy MLS
- $525,0004 bd3 ba2.4k sqft4607 Erie Ave, Cincinnati, OH 45227For SaleMLS ID #1885233, Rebecca L Gilley, Coldwell Banker Realty. Cincy MLS
- $449,0004 bd3 ba2.3k sqft756 Clinton Springs Ave, Cincinnati, OH 45229For SaleMLS ID #1879785, Timothy Dirr, RE/MAX Preferred Group. Cincy MLS
- $474,9003 bd3 ba2.2k sqft1207 Isis Ave, Cincinnati, OH 45208For SaleMLS ID #1884703, Rick J Finn, Coldwell Banker Realty. Cincy MLS
- $584,9004 bd3 ba2.4k sqft1016 Valley Ln, Cincinnati, OH 45229For SaleMLS ID #1882557, Kelly Little, Plum Tree Realty. Cincy MLS
- $555,0003 bd2 ba1.7k sqft3545 Pape Ave, Cincinnati, OH 45208For SaleMLS ID #1885835, Heather S. Kopf, Kopf Hunter Haas. Cincy MLS
- $264,9002 bd1 ba1.2k sqft1955 Elm Ave, Cincinnati, OH 45212For SaleMLS ID #1879869, Adam Sanregret, Keller Williams Advisors. Cincy MLS
- $480,0003 bd3 ba1.9k sqft4208 Williamson Pl, Cincinnati, OH 45223For SaleMLS ID #1886120, Kate J Bridgman, Comey & Shepherd. Cincy MLS
