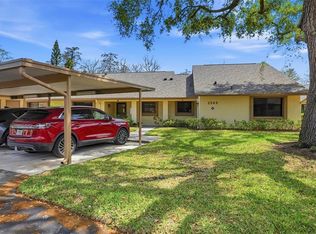
This move-in ready corner villa is ideally located in the sought-after 55+ community of Village on the Green. Property greets you with a covered front porch. The interior features a bright, spacious, split bedroom plan that includes the following: welcoming foyer, large great room, bright kitchen, laundry closet, master bedroom with private bath & walk-in closet, office - den or guest bedroom, 2nd full bath, plus a relaxing Florida room PERFECT for your morning coffee & evening glass of wine. As an end unit, additional windows allow natural light to shine in the great room. Updates include, KITCHEN: cabinets with hardware, double sink, faucet, stainless fridge and range, MASTER BATHROOM: custom double vanity, marble counters, faucets, mirror, and toilet, HALL BATH: vanity, marble counters, faucet, mirror, toilet, and showerhead, INTERIOR: ceiling fans, crown molding, light fixtures, plantation shutters, fresh paint, water heater (2021), electric box (2025), PLUS a NEW A/C System (2026). Unit comes with a carport footsteps from the front door as well as an outside storage closet. Village on the Green is a meticulously maintained, tropically landscaped lakefront community with mature plants-shrubs-palms-majestic trees & lush green lawns. Amenities include: active clubhouse with kitchen & social hall, card room, private library, game room, heated lakefront pool, shuffleboard, BBQ picnic area & more. VOG is ideally located a short drive from countless shopping hubs including Westfield Mall, Historic Downtown Dunedin, Honeymoon Island, Eclectic Safety Harbor, and Award Winning Clearwater Beach. Enjoy Florida living at its finest with countless activities nearby: beaches, water sports, boating, parks, casual & fine dining, trendy bars, micro-breweries, cafes, festivals, concerts, art shows, movie theaters, spring training baseball, championship golf, etc.. This is a MUST SEE for buyers seeking a move-in ready, maintenance free villa in a great location.
Sold for $229,900
Zillow last checked:
Listing updated:
Bought with:
Claudia Garcia Rios, 3452740
VREELAND REAL ESTATE LLC
Source: Stellar MLS,MLS#: TB8478250 Originating MLS: Suncoast Tampa
Originating MLS: Suncoast Tampa
Price history
| Date | Event | Price |
|---|---|---|
| 3/31/2026 | Sold | $229,900$245/sqft |
Source:  Stellar MLS #TB8478250 Report a problem Stellar MLS #TB8478250 Report a problem | ||
| 3/1/2026 | Pending sale | $229,900$245/sqft |
Source: Stellar MLS #TB8478250 Report a problem | ||
| 2/21/2026 | Listed for sale | $229,900+178.7%$245/sqft |
Source: Stellar MLS #TB8478250 Report a problem | ||
| 12/8/2025 | Listing removed | $1,900$2/sqft |
Source: Stellar MLS #TB8427023 Report a problem | ||
| 9/18/2025 | Listed for rent | $1,900$2/sqft |
Source: Stellar MLS #TB8427023 Report a problem | ||
| 10/26/2024 | Listing removed | $1,900$2/sqft |
Source: Stellar MLS #U8255464 Report a problem | ||
| 9/2/2024 | Listed for rent | $1,900$2/sqft |
Source: Stellar MLS #U8255464 Report a problem | ||
| 5/22/2014 | Sold | $82,500+39.8%$88/sqft |
Source: Public Record Report a problem | ||
| 3/31/2011 | Sold | $59,000-9.1%$63/sqft |
Source: Stellar MLS #U7490668 Report a problem | ||
| 2/12/2011 | Price change | $64,900-7.2%$69/sqft |
Source: NRT Florida #7490668 Report a problem | ||
| 1/21/2011 | Price change | $69,900-6.7%$74/sqft |
Source: NRT Florida #7490668 Report a problem | ||
| 11/21/2010 | Listed for sale | $74,900-6.3%$80/sqft |
Source: Coldwell Banker Residential #7490668 Report a problem | ||
| 7/16/2010 | Listing removed | $79,900$85/sqft |
Source: Future Home Realty #7439338 Report a problem | ||
| 4/20/2010 | Listed for sale | $79,900$85/sqft |
Source: Future Home Realty #7439338 Report a problem | ||
| 3/27/2010 | Pending sale | $79,900$85/sqft |
Source: Future Home Realty #7439338 Report a problem | ||
| 2/22/2010 | Price change | $79,900-2.4%$85/sqft |
Source: Future Home Realty #7439338 Report a problem | ||
| 1/30/2010 | Price change | $81,900-4.7%$87/sqft |
Source: Future Home Realty #7439338 Report a problem | ||
| 12/19/2009 | Price change | $85,900-4.4%$91/sqft |
Source: Future Home Realty #7439338 Report a problem | ||
| 11/26/2009 | Listed for sale | $89,900+30.3%$96/sqft |
Source: Future Home Realty #7439338 Report a problem | ||
| 5/2/2001 | Sold | $69,000$73/sqft |
Source: Public Record Report a problem | ||
Nearby homes
- $164,800-- bd-- ba980 sqft2549 Oakleaf Ln #36A, Clearwater, FL 33763Off Market
- $161,200-- bd-- ba960 sqft2549 Oakleaf Ln #36B, Clearwater, FL 33763Off Market
- $269,9002 bd2 ba1k sqft2549 Oakleaf Ln #36C, Clearwater, FL 33763Sold
- $177,700-- bd-- ba980 sqft2555 Oakleaf Ln #38A, Clearwater, FL 33763Off Market
Get a cash offer in 3 minutes
Find out how much your home could sell for in as little as 3 minutes with a no-obligation cash offer.
Estimated market value
$227,700
