Skip main navigation
Closed
  • Price Unknown

    2573 S Farm Rd 219, Rogersville, MO 65742

    6beds
    6,918sqft
    Single Family Residence
    Built in 2006
    7.55 Acres Lot
    $1,392,700 Zestimate®
    $--/sqft
    $6,440 Estimated rent

    Home value

    $1,392,700

    $1.27M - $1.53M

    $6,440/mo

    Zestimate® history
    Loading
    Loading...

    Owner options

    List your home for rent

    $6,440/mo

    Rent Zestimate®

    Find your next renter with Zillow Rental Manager. Plus, with online applications, you can quickly screen prospective tenants – for free.

    Learn more

    $6,440/mo

    Rent Zestimate®

    Refinance and save

    Refinancing to a lower rate could help reduce your monthly payments and save thousands over the life of the loan.

    See today's rates

    Explore your selling options

    Work with a Zillow partner agent

    Leverage their expertise and Zillow's premium Showcase listings to get your home seen by more buyers.

    Get started

    List with your own agent

    Get your home in front of millions of buyers by listing it on Zillow.

    Learn how to do it

    Sell it yourself

    Take full control of how buyers see your home on Zillow by listing For Sale by Owner (FSBO).

    List your home

    What's special

    Cozy corner fireplaceIn-ground saltwater poolAttached garage spacesHuge yardExpansive back deckPanoramic viewsGuest bedrooms
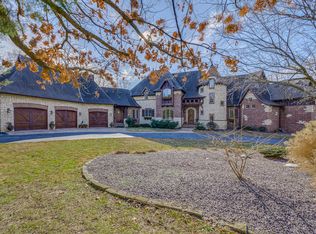
    Tucked away on a beautifully secluded 7.5-acre lot in Rogersville, just minutes from Springfield, this custom-built estate offers nearly 7,000 square feet of thoughtfully designed living space. A long paved private drive leads you to the home, featuring four attached garage spaces and a fully insulated detached shop with electric, additional garage bays, and carport parking--perfect for storage, hobbies, or extra vehicles. Inside, you're welcomed by a spacious foyer, a formal dining room, and a versatile bonus space with access to the expansive back deck, ideal for entertaining. The main living area boasts beamed ceilings, a cozy corner fireplace, and opens into the kitchen and breakfast nook. The kitchen is warm and inviting with rich wood cabinetry, beautiful countertops, stainless steel appliances, and two oversized walk-in pantries for ultimate organization. Throughout the main-level you'll find stunning hardwood hickory plank flooring and travertine tile, adding both warmth and durability to the home. The main-level primary suite is generously sized with a spa-like ensuite featuring a soaking tub, large walk-in shower, dual vanities, and a spacious walk-in closet. Also on the main level, you'll find a dedicated office, utility room, three guest bedrooms, and two full bathrooms. Downstairs, enjoy a second living area with a wet bar and fireplace, two additional guest bedrooms--one of which could serve as a second primary suite with its own large full bath--and an additional half bath with utility access. Step outside to your own private oasis with an in-ground saltwater pool, a huge yard for play or relaxation, and stunning panoramic views. This one-of-a-kind property offers the perfect blend of privacy, space, and convenience.

    Zillow last checked:

    Listing updated:

    Listed by:

    Holt Homes Group 417-479-0257,

    Keller Williams

    Bought with:

    Sherrie L Loveland, 1999109034

    Murney Associates - Primrose

    Source: SOMOMLS as distributed by MLS GRID,MLS#: 60291650MLS Logo

    Facts & features

    Interior

    Bedrooms & bathrooms
    • Bedrooms: 6
    • Bathrooms: 5
    • Full bathrooms: 4
    • 1/2 bathrooms: 1
    Rooms
    • Room types: Bedroom, Foyer, Pantry, Bonus Room, Living Areas (3+), Office, Study, Workshop, In-Law Suite, Hearth Room, Living Room, Family Room, Master Bedroom
    Heating
    • Forced Air, Zoned, Heat Pump, Electric, Propane
    Cooling
    • Attic Fan, Ceiling Fan(s), Zoned, Heat Pump, Central Air
    Appliances
    • Included: Gas Cooktop, Pot Filler, Instant Hot Water, Gas Water Heater, Built-In Gas Oven, Ice Maker, Microwave, Water Softener Owned, Refrigerator, Disposal, Dishwasher, Water Purifier
    • Laundry: Main Level, In Basement, W/D Hookup
    Features
    • Marble Counters, Granite Counters, Beamed Ceilings, Vaulted Ceiling(s), High Ceilings, Walk-In Closet(s), Walk-in Shower, Wired for Sound, Wet Bar, High Speed Internet
    • Flooring: Carpet, Stone, Hardwood
    • Windows: Shutters, Double Pane Windows, Blinds
    • Basement: Concrete,Utility,Storage Space,Finished,Walk-Out Access,Full
    • Attic: Fully Floored,Permanent Stairs
    • Has fireplace: Yes
    • Fireplace features: Family Room, Two or More, Wood Burning, Living Room
    Interior area
    • Total structure area: 6,918
    • Total interior livable area: 6,918 sqft
    • Finished area above ground: 3,641
    • Finished area below ground: 3,277

    Property

    Parking
    • Total spaces: 9
    • Parking features: Circular Driveway, Paved, Garage Faces Side
    • Attached garage spaces: 9
    • Carport spaces: 3
    • Has uncovered spaces: Yes
    Features
    • Levels: One
    • Stories: 1
    • Patio & porch: Patio, Deck, Front Porch, Covered
    • Pool features: In Ground
    • Has spa: Yes
    • Spa features: Bath
    • Has view: Yes
    • View description: Panoramic
    Lot
    • Size: 7.55 Acres
    • Features: Sprinklers In Front, Sprinklers In Rear, Acreage, Landscaped
    Details
    • Additional structures: Shed(s)
    • Parcel number: 1132300025

    Construction

    Type & style
    • Home type: SingleFamily
    • Architectural style: French Provincial
    • Property subtype: Single Family Residence
    Materials
    • Wood Siding, Stone, Cedar, Brick
    • Foundation: Slab
    • Roof: Composition
    Condition
    • Year built: 2006

    Utilities & green energy

    • Sewer: Septic Tank
    • Water: Private

    Community & HOA

    Community
    • Security: Security System, Fire Alarm, Carbon Monoxide Detector(s)
    • Subdivision: N/A
    Location
    • Region: Rogersville

    Financial & listing details

    • Tax assessed value: $951,800
    • Annual tax amount: $10,457
    • Date on market: 4/11/2025
    • Listing terms: Cash,VA Loan,FHA,Conventional

    Price history

    DateEventPrice
    6/18/2025Sold--
    Source: SOMOMLS as distributed by MLS GRID #60291650 Report a problem
    4/16/2025Pending sale$1,300,000$188/sqft
    Source: SOMOMLS as distributed by MLS GRID #60291650 Report a problem
    4/11/2025Listed for sale$1,300,000+45.3%$188/sqft
    Source: SOMOMLS as distributed by MLS GRID #60291650 Report a problem
    3/24/2021Listing removed--
    Source: Owner Report a problem
    2/1/2017Sold--
    Source: Agent Provided Report a problem
    10/13/2016Listed for sale$895,000-3.2%$129/sqft
    Source: Owner Report a problem
    8/13/2016Listing removed$925,000$134/sqft
    Source: Owner Report a problem
    5/15/2016Price change$925,000-7.5%$134/sqft
    Source: Owner Report a problem
    3/25/2016Price change$999,995+5.3%$145/sqft
    Source: Owner Report a problem
    1/29/2016Price change$950,000-2.6%$137/sqft
    Source: Owner Report a problem
    9/2/2015Listed for sale$975,000-2.5%$141/sqft
    Source: Owner Report a problem
    1/26/2015Listing removed$999,995$145/sqft
    Source: Murney Associates, Realtors #60001152 Report a problem
    5/14/2014Price change$999,995-11.1%$145/sqft
    Source: Murney Associates, Realtors #11214447 Report a problem
    10/25/2012Listed for sale$1,125,000$163/sqft
    Source: Murney Associates, Realtors #1214447 Report a problem

    Public tax history

    YearProperty taxesTax assessment
    2025$10,200 -2.5%$180,790 +2.4%
    2024$10,458 +5.4%$176,590
    2023$9,924 +10.9%$176,590 +13.8%
    2022$8,948 +0.1%$155,140
    2021$8,942 -1.1%$155,140 +1.6%
    2020$9,045 +9.5%$152,730 +0.6%
    2018$8,257 +1.4%$151,800 +0.1%
    2017$8,144 $151,680
    2016$8,144 $151,680
    2015$8,144 +0.1%$151,680 +0.3%
    2014$8,136 $151,280 -4%
    2012-- $157,570
    2011-- $157,570 +0.5%
    2010-- $156,770
    Find assessor info on the county website

    Neighborhood: 65742

    Nearby schools

    GreatSchools rating
    Schools provided by the listing agent
    • Elementary: Rogersville
    • Middle: Rogersville
    • High: Rogersville

    Source: SOMOMLS as distributed by MLS GRID. This data may not be complete. We recommend contacting the local school district to confirm school assignments for this home.

    Sell for more on Zillow
    Get a Zillow Showcase℠ listing at no additional cost and you could sell for .
    $1,392,700
    2% more
    +$27,854
    With Zillow Showcase(estimated)
    $1,420,554