This home has it all. 3 Bedrooms and 2.5 Baths, with 1577 sq. ft. All new paint and upgraded Bathrooms. A huge Greenbelt just outside your patio only for the Townhome owners usage.
Attached 2 car garage with a large Driveway big enough for 4 cars alone. Master bedroom is 25 feet long. New water heater and insulated Garage Door are a bonus. Closet organizers and crown moulding make this a home not to miss.
The location is central for an easy commute anywhere.
This townhome is located in Campbell and has Campbell services but does have a San Jose mailing address. No City Transfer Tax.
Sold for $1,037,500
$1,037,500
2573 Tolworth Dr, San Jose, CA 95128
3beds
1,577sqft
Townhouse, Residential
Built in 1979
1,416 Square Feet Lot
$1,061,400 Zestimate®
$658/sqft
$4,099 Estimated rent
Home value
$1,061,400
$998,000 - $1.13M
$4,099/mo
Zestimate® history
Owner options
List your home for rent
$4,099/mo
Rent Zestimate®
Find your next renter with Zillow Rental Manager. Plus, with online applications, you can quickly screen prospective tenants – for free.
$4,099/mo
Rent Zestimate®
Refinance and save
$7,033/mo
Est. payment
Refinancing to a lower rate could help reduce your monthly payments and save thousands over the life of the loan.
$7,033/mo
Est. payment
Explore your selling options
Work with a Zillow partner agent
Leverage their expertise and Zillow's premium Showcase listings to get your home seen by more buyers.
Get startedList with your own agent
Get your home in front of millions of buyers by listing it on Zillow.
Learn how to do itSell it yourself
Take full control of how buyers see your home on Zillow by listing For Sale by Owner (FSBO).
List your homeWhat's special
Zillow last checked:
Listing updated:
Listed by:
Mike Uhri 01397443 408-691-3940,
Coldwell Banker Realty 408-723-3300
Bought with:
Paige Morehead, 02179162
Intero Real Estate Services
CrumConstantino Team, 70010257
Intero Real Estate Services
Source: MLSListings Inc,MLS#: ML81963022
Facts & features
Interior
Bedrooms & bathrooms
- Bedrooms: 3
- Bathrooms: 3
- Full bathrooms: 2
- 1/2 bathrooms: 1
Bedroom
- Features: PrimarySuiteRetreat, WalkinCloset
Bathroom
- Features: DoubleSinks, Other, ShoweroverTub1, StallShower, UpdatedBaths, HalfonGroundFloor
Dining room
- Features: BreakfastNook, DiningAreainLivingRoom
Family room
- Features: NoFamilyRoom
Kitchen
- Features: _220VoltOutlet, Countertop_Granite, ExhaustFan
Heating
- Central Forced Air Gas
Cooling
- Ceiling Fan(s), Other
Appliances
- Included: Dishwasher, Exhaust Fan, Disposal, Range Hood, Microwave, Electric Oven/Range
- Laundry: In Garage
Features
- High Ceilings, Vaulted Ceiling(s), Walk-In Closet(s)
- Flooring: Carpet, Other, Tile
- Number of fireplaces: 1
- Fireplace features: Gas Starter, Living Room
Interior area
- Total structure area: 1,577
- Total interior livable area: 1,577 sqft
Property
Parking
- Total spaces: 2
- Parking features: Attached, Other
- Attached garage spaces: 2
Features
- Stories: 2
- Pool features: None
- Fencing: Wood
- Has view: Yes
- View description: Greenbelt
Lot
- Size: 1,416 Square Feet
- Features: Level
Details
- Parcel number: 28216047
- Zoning: R-D
- Special conditions: Standard
Construction
Type & style
- Home type: Townhouse
- Architectural style: Contemporary
- Property subtype: Townhouse, Residential
Materials
- Foundation: Slab
- Roof: Tile
Condition
- New construction: No
- Year built: 1979
Utilities & green energy
- Gas: PublicUtilities
- Sewer: Public Sewer
- Water: Public
- Utilities for property: Public Utilities, Water Public
Community & HOA
HOA
- Has HOA: Yes
- HOA fee: $300 monthly
Location
- Region: San Jose
Financial & listing details
- Price per square foot: $658/sqft
- Date on market: 4/25/2024
- Listing agreement: ExclusiveRightToSell
Price history
| Date | Event | Price |
|---|---|---|
| 6/11/2024 | Sold | $1,037,500-1.2%$658/sqft |
Source:  MLSListings Inc #ML81963022 Report a problem MLSListings Inc #ML81963022 Report a problem | ||
| 5/22/2024 | Contingent | $1,049,900$666/sqft |
Source: MLSListings Inc #ML81963022 Report a problem | ||
| 5/13/2024 | Listed for sale | $1,049,900$666/sqft |
Source: MLSListings Inc #ML81963022 Report a problem | ||
| 5/11/2024 | Pending sale | $1,049,900$666/sqft |
Source: MLSListings Inc #ML81963022 Report a problem | ||
| 5/8/2024 | Price change | $1,049,900-4.4%$666/sqft |
Source: MLSListings Inc #ML81963022 Report a problem | ||
| 4/25/2024 | Listed for sale | $1,098,000$696/sqft |
Source: MLSListings Inc #ML81963022 Report a problem | ||
Public tax history
Tax history is unavailable.
Neighborhood: North Campbell
Nearby homes
- $1,037,5003 bd2 ba1.5k sqft2573 Tolworth Dr, Campbell, CA 95008Sold
- $1,105,7003 bd3 ba1.5k sqft2565 Tolworth Dr, San Jose, CA 95128Off Market

- $960,3003 bd3 ba1.6k sqft2577 Tolworth Dr, Campbell, CA 95008Off Market
- $1,704,0003 bd3 ba-- sqft2577 Tolworth Dr, San Jose, CA 95128Off Market
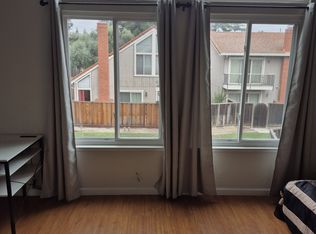
- $1,163,4003 bd3 ba1.5k sqft2561 Tolworth Dr, San Jose, CA 95128Off Market
- $1,165,0003 bd3 ba1.6k sqft2570 Downing Ave, San Jose, CA 95128Sold
- $927,3003 bd2 ba1.5k sqft2568 Downing Ave, Campbell, CA 95008Off Market
- $1,150,0003 bd3 ba1.5k sqft2564 Downing Ave, San Jose, CA 95128Sold
Nearby schools
GreatSchools rating
- 4/10Castlemont Elementary SchoolGrades: K-5Distance: 0.5 mi
- 2/10Monroe Middle SchoolGrades: 6-8Distance: 0.3 mi
- 5/10Del Mar High SchoolGrades: 9-12Distance: 0.7 mi
Schools provided by the listing agent
- Elementary: CastlemontElementary
- Middle: MonroeMiddle
- High: DelMarHigh
- District: CampbellUnionElementary
Source: MLSListings Inc. This data may not be complete. We recommend contacting the local school district to confirm school assignments for this home.
Get a cash offer in 3 minutes
Find out how much your home could sell for in as little as 3 minutes with a no-obligation cash offer.
Estimated market value
$1,061,400
Get a cash offer in 3 minutes
Find out how much your home could sell for in as little as 3 minutes with a no-obligation cash offer.
Estimated market value
$1,061,400
- California
- Santa Clara County
- Campbell
- 95128
- North Campbell
- 2573 Tolworth Dr
Nearby cities
Nearby neighborhoods
Nearby zip codes
Other Campbell Topics
