Fully finished 5 Bedroom/3 Bath Rambler, with upgrades galore. This is for your pickiest buyers for quality finishes. This home is a great value for all the extra space and finishes. *Custom cabinets with Rift White Oak island, Soft close doors/drawers, crown molding, double trash can cabinet, double deep island, 42' uppers *Chef's appliances Double oven, cook top, hood *6 cm kitchen thick edge quartz countertops, with quartz throughout *Fireplace w/custom built in benches *10' main floor ceilings & 9' basement *White Oak hardwoods through huge open concept kitchen, entry, family room and dining *Double sinks with adult height vanity *Primary suite complete with custom window seat, beautiful trim accent wall, massive ensuite bathroom with a free standing tub, custom shower with a rain head shower, and amazing walk in closet with bench seat built in! *Basement walk out entrance *Kitchenette and laundry rough in for basement apartment potential *Second family room/game room downstairs *Theater area in basement *Metal flat bar railings *Mudroom area into a 2 car garage with extra depth for a workshop, man door, and extra wide garage with 18'x8' garage door *Covered patio and porch *Cold Storage
Sold
Price Unknown
2573 Water Wheel Ct, Heber City, UT 84032
5beds
4,157sqft
Single Family Residence
Built in 2023
6,969 Square Feet Lot
$1,021,500 Zestimate®
$--/sqft
$5,995 Estimated rent
Home value
$1,021,500
$970,000 - $1.08M
$5,995/mo
Zestimate® history
Owner options
List your home for rent
$5,995/mo
Rent Zestimate®
Find your next renter with Zillow Rental Manager. Plus, with online applications, you can quickly screen prospective tenants – for free.
$5,995/mo
Rent Zestimate®
Refinance and save
$215/mo
Est. payment
Refinancing to a lower rate could help reduce your monthly payments and save thousands over the life of the loan.
$215/mo
Est. payment
Explore your selling options
Work with a Zillow partner agent
Leverage their expertise and Zillow's premium Showcase listings to get your home seen by more buyers.
Get startedList with your own agent
Get your home in front of millions of buyers by listing it on Zillow.
Learn how to do itSell it yourself
Take full control of how buyers see your home on Zillow by listing For Sale by Owner (FSBO).
List your homeWhat's special
Zillow last checked:
Listing updated:
Listed by:
David C Clark 801-580-5429,
David C. Clark Associates, Inc.
Bought with:
Michelle Eastman, 377366-SA00
Summit Sotheby's International Realty
Source: PCBR,MLS#: 12301553
Facts & features
Interior
Bedrooms & bathrooms
- Bedrooms: 5
- Bathrooms: 3
- Full bathrooms: 3
Heating
- Natural Gas
Cooling
- Central Air
Appliances
- Included: Dishwasher, Disposal, Double Oven, ENERGY STAR Qualified Dishwasher, Gas Range, Microwave, Tankless Water Heater
- Laundry: Washer Hookup
Features
- Storage, High Ceilings, Double Vanity, Kitchen Island, Main Level Master Bedroom, Open Floorplan, Pantry, Ski Storage, Walk-In Closet(s), Breakfast Bar
- Flooring: Carpet, Tile, Wood
- Basement: Walk-Out Access
- Number of fireplaces: 1
- Fireplace features: Gas
Interior area
- Total structure area: 4,157
- Total interior livable area: 4,157 sqft
Property
Parking
- Total spaces: 2
- Parking features: Other, Oversized, Garage Door Opener
- Garage spaces: 2
Features
- Exterior features: Storage
- Has view: Yes
- View description: Meadow, Mountain(s)
Lot
- Size: 6,969 Square Feet
- Features: Cul-De-Sac, PUD - Planned Unit Development, South Facing
Details
- Parcel number: 0000217204
Construction
Type & style
- Home type: SingleFamily
- Architectural style: Ranch
- Property subtype: Single Family Residence
Materials
- HardiPlank Type, Stone, Concrete
- Foundation: Concrete Perimeter
- Roof: Asphalt
Condition
- New construction: Yes
- Year built: 2023
Utilities & green energy
- Sewer: Public Sewer
- Water: Public
- Utilities for property: Electricity Connected, High Speed Internet Available, Natural Gas Connected
Community & HOA
Community
- Security: Smoke Alarm
- Subdivision: Crossings At Lake Creek
HOA
- Has HOA: Yes
- Services included: Maintenance Grounds, Management Fees, Reserve Fund, Snow Removal
- HOA fee: $215 monthly
- HOA phone: 801-641-1844
Location
- Region: Heber City
Financial & listing details
- Annual tax amount: $2,500
- Date on market: 5/18/2023
- Cumulative days on market: 111 days
- Listing terms: Cash,Conventional
- Electric utility on property: Yes
- Road surface type: Paved
Price history
Price history is unavailable.
Public tax history
Tax history is unavailable.
Neighborhood: 84032
Nearby homes
- $1,027,0005 bd3 ba3.9k sqft2573 E Water Wheel Ct, Heber, UT 84032Off Market

- $200,000-- bd-- ba-- sqft2555 E Water Wheel Ct, Heber, UT 84032Off Market
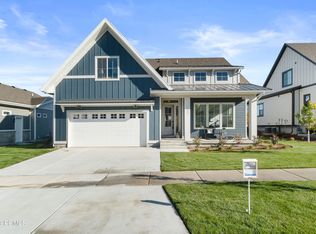
- $--3 bd3 ba4.5k sqft2593 E Water Wheel Ct, Heber, UT 84032Sold
- $200,000-- bd-- ba-- sqft2578 E Water Wheel Ct, Heber, UT 84032Off Market
- $200,000-- bd-- ba-- sqft2539 E Water Wheel Ct, Heber, UT 84032Off Market
- $200,000-- bd-- ba-- sqft2564 E Water Wheel Ct, Heber, UT 84032Off Market
- $1,482,0004 bd4 ba4.4k sqft2566 E Water Wheel Ct, Heber, UT 84032Off Market
- $200,000-- bd-- ba-- sqft2592 E Water Wheel Ct, Heber, UT 84032Off Market
Nearby schools
GreatSchools rating
- 4/10Old Mill SchoolGrades: PK-5Distance: 0.8 mi
- 5/10Timpanogos Middle SchoolGrades: 6-8Distance: 1.1 mi
- 7/10Wasatch High SchoolGrades: 9-12Distance: 1.9 mi
Get a cash offer in 3 minutes
Find out how much your home could sell for in as little as 3 minutes with a no-obligation cash offer.
Estimated market value
$1,021,500
Get a cash offer in 3 minutes
Find out how much your home could sell for in as little as 3 minutes with a no-obligation cash offer.
Estimated market value
$1,021,500
- Utah
- Wasatch County
- Heber City
- 84032
- 2573 Water Wheel Ct
Nearby cities
Nearby neighborhoods
Nearby zip codes
Other Heber City Topics
