Skip main navigation
Off market
  • $665,500

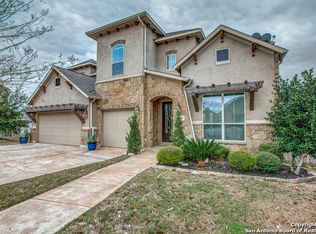
    25730 Coreopsis, San Antonio, TX 78261

    5beds
    3,999sqft
    Single Family Residence
    Built in 2014
    0.32 Acres Lot
    $665,500 Zestimate®
    $166/sqft
    $4,195 Estimated rent

    Home value

    $665,500

    $632,000 - $699,000

    $4,195/mo

    Zestimate® history
    Loading
    Loading...

    Owner options

    List your home for rent

    $4,195/mo

    Rent Zestimate®

    Find your next renter with Zillow Rental Manager. Plus, with online applications, you can quickly screen prospective tenants – for free.

    Learn more

    $4,195/mo

    Rent Zestimate®

    Refinance and save

    $5,093/mo

    Est. payment

    Refinancing to a lower rate could help reduce your monthly payments and save thousands over the life of the loan.

    See today's rates

    $5,093/mo

    Est. payment

    Explore your selling options

    Work with a Zillow partner agent

    Leverage their expertise and Zillow's premium Showcase listings to get your home seen by more buyers.

    Get started

    List with your own agent

    Get your home in front of millions of buyers by listing it on Zillow.

    Learn how to do it

    Sell it yourself

    Take full control of how buyers see your home on Zillow by listing For Sale by Owner (FSBO).

    List your home

    What's special

    Sizable backyardGreat media roomWorkout roomLaundry roomGreat workspaceAmple spaceSpecial extra room

    This immaculate home has something to offer for everyone. As you enter the home a beautiful foyer makes way to a lovely dining room. Office right off the main entrance makes a great work at home space. An oversized kitchen would be enjoyed by any culinary artist. A large island in the kitchen makes for a great workspace, Stainless steel appliances, and granite countertops are just a few of the fine finishes. The homeowner has added extra custom cabinetry to make for a great coffee bar and extra storage. Wonderful primary suite on the main floor with ample space for Homeowner. Primary bath with multiple sinks and large walk-in closet. This house offers a special extra room downstairs that would be great for hobby room/office or even additional guest bedroom as it has its own en suite bath. As you enter the upstairs you will be greeted by a Grande oversized bonus area that would serve wonderfully for entertainment, workout room or secondary family room. Additional bedrooms off this Grande bonus room all with ample large closets and tons of storage. Don't miss the great media room off the bonus as well. Can provide hours of entertainment time together. Ample space in the laundry room for additional refrigerator, hook up already in place. Large lot with sizable backyard, recently updated oversized composite deck. Community amenities include pool, clubhouse, park/playground, and jogging trails. NOTE: Projector upstairs and pull-down screen in media room will remain. EXCLUSIONS: All TV's will not remain.

    This property is off market, which means it's not currently listed for sale or rent on Zillow. This may be different from what's available on other websites or public sources.

    Zillow last checked:

    Listing updated:

    Listed by:

    Judith Rivers TREC #646979 (210) 393-3231,

    Phyllis Browning Company

    Source: LERA MLS,MLS#: 1682557MLS Logo

    Facts & features

    Interior

    Bedrooms & bathrooms
    • Bedrooms: 5
    • Bathrooms: 5
    • Full bathrooms: 4
    • 1/2 bathrooms: 1
    Primary bedroom
    • Features: Walk-In Closet(s), Full Bath
    • Area: 238
    • Dimensions: 17 x 14
    Bedroom 2
    • Area: 165
    • Dimensions: 11 x 15
    Bedroom 3
    • Area: 168
    • Dimensions: 12 x 14
    Bedroom 4
    • Area: 154
    • Dimensions: 11 x 14
    Bedroom 5
    • Area: 120
    • Dimensions: 10 x 12
    Primary bathroom
    • Features: Tub/Shower Separate, Separate Vanity
    • Area: 140
    • Dimensions: 10 x 14
    Dining room
    • Area: 182
    • Dimensions: 13 x 14
    Family room
    • Area: 306
    • Dimensions: 18 x 17
    Kitchen
    • Area: 156
    • Dimensions: 12 x 13
    Office
    • Area: 156
    • Dimensions: 12 x 13
    Heating
    • Central, 2 Units, Natural Gas
    Cooling
    • Two Central
    Appliances
    • Included: Cooktop, Self Cleaning Oven, Microwave, Range
    • Laundry: Washer Hookup, Dryer Connection
    Features
    • One Living Area, Separate Dining Room, Eat-in Kitchen, Two Eating Areas, Kitchen Island, Study/Library, Game Room, Utility Room Inside, Master Downstairs, Ceiling Fan(s), Chandelier
    • Flooring: Ceramic Tile, Wood
    • Has basement: No
    • Number of fireplaces: 1
    • Fireplace features: Living Room, Gas Logs Included
    Interior area
    • Total structure area: 3,999
    • Total interior livable area: 3,999 sqft

    Property

    Parking
    • Total spaces: 2
    • Parking features: Two Car Garage, Attached
    • Attached garage spaces: 2
    Features
    • Levels: Two
    • Stories: 2
    • Patio & porch: Covered, Deck
    • Exterior features: Sprinkler System, Rain Gutters, Lighting
    • Pool features: None, Community
    • Fencing: Privacy
    Lot
    • Size: 0.32 Acres
    Details
    • Parcel number: 049001180900

    Construction

    Type & style
    • Home type: SingleFamily
    • Property subtype: Single Family Residence
    Materials
    • 4 Sides Masonry, Stone, Siding
    • Foundation: Slab
    • Roof: Composition
    Condition
    • Pre-Owned
    • New construction: No
    • Year built: 2014
    Details
    • Builder name: Megatel Hm

    Utilities & green energy

    • Electric: CPS
    • Gas: CPS
    • Sewer: SAWS, Sewer System
    • Water: SAWS, Water System

    Community & HOA

    Community
    • Features: Clubhouse, Playground, Jogging Trails
    • Subdivision: The Preserve At Indian Springs
    HOA
    • Has HOA: Yes
    • HOA fee: $600 annually
    • HOA name: PRESERVE AT INDIAN SPRINGS POA
    Location
    • Region: San Antonio

    Financial & listing details

    • Price per square foot: $166/sqft
    • Tax assessed value: $646,000
    • Annual tax amount: $11,364
    • Price range: $665K - $665.5K
    • Date on market: 9/11/2025
    • Cumulative days on market: 11 days
    • Listing terms: Conventional,FHA,VA Loan,Cash

    Price history

    DateEventPrice
    6/30/2023Sold--
    Source: LERA MLS #1682557 Report a problem
    6/2/2023Pending sale$665,000$166/sqft
    Source: LERA MLS #1682557 Report a problem
    5/25/2023Contingent$665,000$166/sqft
    Source: LERA MLS #1682557 Report a problem
    5/22/2023Listed for sale$665,000$166/sqft
    Source: LERA MLS #1682557 Report a problem

    Public tax history

    YearProperty taxesTax assessment
    2025$4,499 +2.3%$646,000 +1.9%
    2024$4,396 +19.9%$634,100 +23.8%
    2023$3,666 +6.1%$512,229 +10%
    2022$3,456 +0.9%$465,663 +10%
    2021$3,424 $423,330 +1.6%
    2020$3,424 -55.1%$416,490 -1.6%
    2019$7,623 $423,330 +4.2%
    2018$7,623 +8.2%$406,380 +5%
    2017$7,045 +0.9%$387,100 +1%
    2016$6,983 +682.3%$383,310 +0.7%
    2015$893 $380,660 +851.7%
    2014$893 $40,000
    Find assessor info on the county website

    Neighborhood: 78261

    Nearby schools

    GreatSchools rating
    Schools provided by the listing agent
    • Elementary: Indian Springs
    • Middle: Pieper Ranch
    • District: Comal

    Source: LERA MLS. This data may not be complete. We recommend contacting the local school district to confirm school assignments for this home.

    Get a cash offer in 3 minutes
    Find out how much your home could sell for in as little as 3 minutes with a no-obligation cash offer.
    Estimated market value
    $665,500
    Get a cash offer in 3 minutes
    Find out how much your home could sell for in as little as 3 minutes with a no-obligation cash offer.
    Estimated market value
    $665,500