Skip main navigation
Off market
  • $340,400

    25731 Hummingbird Ct, Brookville, IN 47012

    3beds
    2baths
    2,164sqft
    SingleFamily
    Built in 2007
    0.47 Acres Lot
    $340,400 Zestimate®
    $157/sqft
    $2,267 Estimated rent

    Home value

    $340,400

    $313,000 - $368,000

    $2,267/mo

    Zestimate® history
    Loading
    Loading...

    Owner options

    List your home for rent

    $2,267/mo

    Rent Zestimate®

    Find your next renter with Zillow Rental Manager. Plus, with online applications, you can quickly screen prospective tenants – for free.

    Learn more

    $2,267/mo

    Rent Zestimate®

    Refinance and save

    $2,083/mo

    Est. payment

    Refinancing to a lower rate could help reduce your monthly payments and save thousands over the life of the loan.

    See today's rates

    $2,083/mo

    Est. payment

    Explore your selling options

    Work with a Zillow partner agent

    Leverage their expertise and Zillow's premium Showcase listings to get your home seen by more buyers.

    Get started

    List with your own agent

    Get your home in front of millions of buyers by listing it on Zillow.

    Learn how to do it

    Sell it yourself

    Take full control of how buyers see your home on Zillow by listing For Sale by Owner (FSBO).

    List your home

    What's special

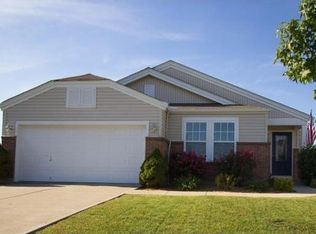
    Complete info: http://25731hummingbirdcourt.ePropertySites.com - Built on one of the largest lots in the neighborhood featuring an open view of fields & woods in the rear, this home features upgraded landscaping that makes it attractive front & rear. A recently completed brick paver patio (16 x 20) off the kitchen nook is surrounded by landscaping beds, including an attractive water feature. Plenty of space here to relax & enjoy the outdoors. Visitors are welcomed on a charming front porch, and enter into a bright & friendly foyer with open staircase to the second floor. The formal Dining Room nestles in the front corner of the home, to the right of the staircase. The generous space works well for entertaining, but could also serve as an attractive office or sitting room if formal dining didn't suit the Owner's lifestyle. A central hallway leads from the foyer towards the rear of the house, a convenient spot for the cute & functional Powder Room. The spacious Family Room/Kitchen & Nook combination stretching across the entire rear of the home provides an open gathering area for multiple activities. The kitchen is both attractive & functional, offering a large corner walk-in pantry and center island - great for involving more than one cook. Sliding patio doors open the nook to the back patio, and plentiful windows in the Kitchen & family room make the area bright & inviting. Soft designer colors add to the comfortable feel of the space. Upstairs, a centrally located 2nd floor family room works well as a casual "crash zone" for kids or adults alike. Curl up on the big sectional to watch a movie, or join in an active game of Wii, just outside the surrounding bedrooms. The central location of the upstairs family room provides nice separation of space between the huge Master Suite & the other two bedrooms, creating a split floor plan on the second level. A large closet great for storing games, books or movies, a full bath & a big laundry room all surround the central spa

    This property is off market, which means it's not currently listed for sale or rent on Zillow. This may be different from what's available on other websites or public sources.

    Facts & features

    Interior

    Bedrooms & bathrooms
    • Bedrooms: 3
    • Bathrooms: 2.5
    Heating
    • Other
    Cooling
    • Central
    Interior area
    • Total interior livable area: 2,164 sqft

    Property

    Parking
    • Parking features: Garage - Attached
    Lot
    • Size: 0.47 Acres
    Details
    • Parcel number: 150215200143000010

    Construction

    Type & style
    • Home type: SingleFamily
    Materials
    • masonry
    • Roof: Asphalt
    Condition
    • Year built: 2007

    Community & HOA

    Location
    • Region: Brookville

    Financial & listing details

    • Price per square foot: $157/sqft
    • Tax assessed value: $290,600
    • Annual tax amount: $2,681

    Price history

    DateEventPrice
    10/16/2014Sold$169,900$79/sqft
    Source: Cincy MLS #1412884 Report a problem

    Public tax history

    YearProperty taxesTax assessment
    2025$2,681 +25%$290,600 +7.2%
    2024$2,144 +3.6%$271,000 +11.1%
    2023$2,070 +4.1%$243,900 +4.7%
    2022$1,988 +0.9%$232,900 +6.4%
    2021$1,970 +35.8%$218,900 -1%
    2020$1,451 -0.7%$221,100 +27.8%
    2019$1,461 +2.7%$173,000 -1%
    2018$1,423 +1.5%$174,700 +4%
    2017$1,402 +4.7%$168,000 -0.9%
    2016$1,339 -0.7%$169,500 +6.4%
    2014$1,348 -56.6%$159,300 +2.4%
    2013$3,105 +5.4%$155,500 +2.4%
    2012$2,946 +94.6%$151,900 -16.8%
    2011$1,514 +4.3%$182,500
    2010$1,451 -8%$182,500 -5.9%
    2009$1,577 $194,000
    2006-- --
    Find assessor info on the county website

    Neighborhood: 47012

    Nearby schools

    GreatSchools rating
    Get pre-qualified for a loan
    At Zillow Home Loans, we can pre-qualify you in as little as 5 minutes with no impact to your credit score.

    An equal housing lender. NMLS #10287.
