3 BEDROOMS, 3 FULL BATHS! 2ND BEDROOM IS A JR. MASTER SUITE! POOL! 2022 ARCHITECTURAL SHINGLE ROOF, CONCRETE BLOCK WORKSHOP/DETACHED GARAGE WITH POWER! REVERSE OSMOSIS! 2 AC'S! 2 WATER HEATERS! DRAINFIELD REPLACED DEC. 2022! ELECTRIC PANEL 2021! THIS HOME WENT UNDER MASSIVE ADDITIONS AND RENOVATIONS TO GIVE A NEW EFFECTIVE YEAR BUILT OF 2022! NO HOA, BRING ALL YOUR TOYS AND WORK TRUCK! NO WATER BILLS! EQUPPED WITH TRANFER SWITCH FOR GENERATOR HOOK-UP!! This home qualifies for USDA NO MONEY DOWN LOAN!!! Welcome to this quaint neighborhood of Mount Plymouth in Sorrento Florida! This home offers an excellent floor plan with large open entertaining spaces yet a 3 way split for the bedrooms. With a beautiful setting and curb appeal, you'll be even more impressed as you enter the home you are welcomed with the large open concept and NEW HIGH QUALITY LUXURY VINYL FLOORING! Lots of windows allow natural light to flood the home. The kitchen and breakfast nook just off the entryway, the nook is accented with beautiful bay windows, the kitchen has a BUILT-IN OVEN, wood cabinetry, CORIAN COUNTERTOPS, NEWER APPLIANCES AND REVERSE OSMOSIS DRINKING WATER! The 2 family rooms and dining area can be viewed from the kitchen. Off of the dining room you'll find the 2 other bedrooms on each side. One has its own private bath and the other has a guest bath on the other side of the hallway. Through the dining through the glass doors is an office or flex space with lots of built-in shelving. Through the french doors off the first living room you'll find the 2nd very large family room with built in shelving, bay windows and built in storage under the window seating. Continue through the family room is the Owner's suite that is 23 FEET IN LENGHT! French doors with built-in blinds give you access to the outdoor patio and yard. The 2nd family room and Owner's suite is on it's own ac and the owner's bath on it's own water heater ensuring long hot showers! The owner's closet is generous in size and has ATTIC access where a portion is closed off and UNDER A/C for STORING precious items. The screened porch stretches over 30 feet across the back of the house and the hot tub conveys! The backyard is completely fenced and features a BLOCK WORKSHOP/storage building with POWER. The above ground POOL is decked with TREX COMPOSITE DECKING BUILT TO LAST A LIFETIME! A paver garden area in the corner that produces some spices and veggies and there's plenty of space left for play! The city of Sorrento is one of Florida's smaller towns, quiet and out of the daily hustle and bustle but within arms length of major cities. 10 minutes from downtown Mt. Dora for fantastic restaurants and WORLD FAMOUS CRAFT SHOWS, 10 minutes to the AMPHITHEATER for FREE weekend CONCERTS and the amazing Northwest Recreation Park (soccer, football, tennis, volleyball, baseball fields) Kings Landing/Kelly park with Natural Springs is just a few miles away! A few minutes to the Wekiva Parkway providing easy and quick access to Sandford, Lake Mary and Orlando Metro areas and Disney world! Welcome home!
Sold for $397,000
$397,000
25731 LIDO AVE, SORRENTO, FL 32776
3beds
2,218sqft
Single Family Residence
Built in 1993
1,001 Square Feet Lot
$354,400 Zestimate®
$179/sqft
$2,348 Estimated rent
Home value
$354,400
$333,000 - $372,000
$2,348/mo
Zestimate® history
Owner options
List your home for rent
$2,348/mo
Rent Zestimate®
Find your next renter with Zillow Rental Manager. Plus, with online applications, you can quickly screen prospective tenants – for free.
$2,348/mo
Rent Zestimate®
Refinance and save
$2,661/mo
Est. payment
Refinancing to a lower rate could help reduce your monthly payments and save thousands over the life of the loan.
$2,661/mo
Est. payment
Explore your selling options
Work with a Zillow partner agent
Leverage their expertise and Zillow's premium Showcase listings to get your home seen by more buyers.
Get startedList with your own agent
Get your home in front of millions of buyers by listing it on Zillow.
Learn how to do itSell it yourself
Take full control of how buyers see your home on Zillow by listing For Sale by Owner (FSBO).
List your homeWhat's special
Hot tubOutdoor patioNewer appliancesAbove ground poolCorian countertopsTrex composite deckingBuilt-in oven
Zillow last checked:
Listing updated:
Listed by:
Michelle Chase 407-595-7685,
HOME WISE REALTY GROUP, INC. 407-712-2000
Bought with:
Michelle Chase, 3309353
HOME WISE REALTY GROUP, INC.
Source: Stellar MLS,MLS#: O6337854 Originating MLS: West Volusia
Originating MLS: West Volusia
Facts & features
Interior
Bedrooms & bathrooms
- Bedrooms: 3
- Bathrooms: 3
- Full bathrooms: 3
Rooms
- Room types: Attic, Bonus Room, Breakfast Room Separate, Den/Library/Office, Family Room, Florida Room, Living Room, Great Room
Primary bedroom
- Description: Room7
- Features: Walk-In Closet(s)
- Level: First
- Area: 312 Square Feet
- Dimensions: 24x13
Other
- Description: Room8
- Features: Built-in Closet
- Level: First
- Area: 224 Square Feet
- Dimensions: 16x14
Bedroom 3
- Description: Room9
- Features: Walk-In Closet(s)
- Level: First
- Area: 143 Square Feet
- Dimensions: 13x11
Balcony porch lanai
- Description: Room10
- Level: First
- Area: 300 Square Feet
- Dimensions: 30x10
Den
- Description: Room4
- Features: Built-in Closet
- Level: First
- Area: 81 Square Feet
- Dimensions: 9x9
Dinette
- Description: Room5
- Level: First
- Area: 81 Square Feet
- Dimensions: 9x9
Dining room
- Description: Room6
- Level: First
- Area: 108 Square Feet
- Dimensions: 12x9
Family room
- Description: Room2
- Level: First
- Area: 224 Square Feet
- Dimensions: 16x14
Great room
- Description: Room1
- Features: Built-in Closet
- Level: First
- Area: 304 Square Feet
- Dimensions: 19x16
Kitchen
- Description: Room3
- Features: Walk-In Closet(s)
- Level: First
- Area: 108 Square Feet
- Dimensions: 12x9
Workshop
- Description: Room11
- Level: First
- Area: 110 Square Feet
- Dimensions: 11x10
Heating
- Electric, Heat Pump, Other, Zoned
Cooling
- Central Air, Other, Zoned
Appliances
- Included: Oven, Cooktop, Dishwasher, Disposal, Electric Water Heater, Kitchen Reverse Osmosis System, Microwave, Refrigerator
- Laundry: In Garage, Laundry Room
Features
- Accessibility Features, Attic Fan, Built-in Features, Ceiling Fan(s), Eating Space In Kitchen, High Ceilings, Living Room/Dining Room Combo, Open Floorplan, Other, Primary Bedroom Main Floor, Solid Surface Counters, Solid Wood Cabinets, Split Bedroom, Thermostat, Vaulted Ceiling(s), Walk-In Closet(s)
- Flooring: Ceramic Tile, Luxury Vinyl
- Doors: Sliding Doors
- Windows: Blinds, Low Emissivity Windows
- Has fireplace: No
Interior area
- Total structure area: 2,977
- Total interior livable area: 2,218 sqft
Property
Parking
- Total spaces: 1
- Parking features: Covered, Driveway, Garage Door Opener, Golf Cart Parking, Ground Level, Other, Oversized
- Attached garage spaces: 1
- Has uncovered spaces: Yes
- Details: Garage Dimensions: 27x12
Accessibility
- Accessibility features: Accessible Approach with Ramp, Accessible Bedroom, Accessible Closets, Accessible Doors, Accessible Entrance, Accessible Full Bath, Visitor Bathroom, Accessible Hallway(s), Accessible Kitchen, Accessible Central Living Area
Features
- Levels: One
- Stories: 1
- Patio & porch: Covered, Deck, Enclosed, Patio, Porch, Rear Porch, Screened
- Exterior features: Garden, Irrigation System, Lighting, Private Mailbox, Storage
- Has private pool: Yes
- Pool features: Child Safety Fence, Deck, Vinyl
- Has spa: Yes
- Fencing: Wood
- Has view: Yes
- View description: Pool, Trees/Woods
Lot
- Size: 1,001 Square Feet
- Features: Cleared, Landscaped, Level, Oversized Lot, Above Flood Plain, Non Toxic Fertilizer/Pesticides, Veg. (Productive) Garden
- Residential vegetation: Fruit Trees, Mature Landscaping, Oak Trees, Trees/Landscaped
Details
- Additional structures: Workshop
- Parcel number: 1399921
- Zoning: R-3
- Special conditions: None
Construction
Type & style
- Home type: SingleFamily
- Architectural style: Contemporary,Craftsman,Custom,Florida,Patio,Ranch
- Property subtype: Single Family Residence
Materials
- Block, HardiPlank Type, Stucco
- Foundation: Slab, Stem Wall
- Roof: Shingle
Condition
- Completed
- New construction: No
- Year built: 1993
Utilities & green energy
- Sewer: Septic Tank
- Water: Well
- Utilities for property: Cable Connected, Electricity Connected, Fiber Optics, Public, Sewer Connected, Sprinkler Well, Street Lights, Underground Utilities, Water Connected
Green energy
- Energy efficient items: Appliances, HVAC, Lighting, Roof, Thermostat, Water Heater
- Indoor air quality: No/Low VOC Cabinets/Counters, No/Low VOC Flooring, No/Low VOC Paint/Finish, Non Toxic Pest Control
- Construction elements: Conserving Methods, Recycled Materials
- Water conservation: Low-Flow Fixtures, Fl. Friendly/Native Landscape
Community & HOA
Community
- Features: Golf Carts OK
- Security: Closed Circuit Camera(s), Security Fencing/Lighting/Alarms, Security Lights, Smoke Detector(s), Fire/Smoke Detection Integration
- Pet fee: $0 monthly
- Subdivision: MOUNT PLYMOUTH
HOA
- Has HOA: No
Location
- Region: Mount Plymouth
Financial & listing details
- Price per square foot: $179/sqft
- Tax assessed value: $345,328
- Annual tax amount: $3,347
- Date on market: 8/22/2025
- Cumulative days on market: 24 days
- Listing terms: Cash,Conventional,FHA,USDA Loan,VA Loan
- Ownership: Fee Simple
- Total actual rent: 0
- Electric utility on property: Yes
- Road surface type: Paved, Asphalt
Price history
| Date | Event | Price |
|---|---|---|
| 10/29/2025 | Sold | $397,000-0.8%$179/sqft |
Source:  Stellar MLS #O6337854 Report a problem Stellar MLS #O6337854 Report a problem | ||
| 9/23/2025 | Pending sale | $400,000$180/sqft |
Source: Stellar MLS #O6337854 Report a problem | ||
| 9/12/2025 | Price change | $400,000-2.2%$180/sqft |
Source: Stellar MLS #O6337854 Report a problem | ||
| 8/22/2025 | Listed for sale | $409,000+70.4%$184/sqft |
Source: Stellar MLS #O6337854 Report a problem | ||
| 8/10/2018 | Sold | $240,000-3.2%$108/sqft |
Source: Public Record Report a problem | ||
| 6/5/2018 | Price change | $248,000-2%$112/sqft |
Source: HOME WISE REALTY GROUP,INC #O5572757 Report a problem | ||
| 3/12/2018 | Listed for sale | $253,000+25.9%$114/sqft |
Source: Owner Report a problem | ||
| 8/21/2015 | Sold | $201,000-8.6%$91/sqft |
Source: Stellar MLS #G4814556 Report a problem | ||
| 7/10/2015 | Price change | $219,900-2.2%$99/sqft |
Source: NARROW ROAD REALTY #G4814556 Report a problem | ||
| 7/2/2015 | Listed for sale | $224,900+18.4%$101/sqft |
Source: NARROW ROAD REALTY #G4814556 Report a problem | ||
| 4/21/2014 | Sold | $190,000+2.7%$86/sqft |
Source: Stellar MLS #T2602525 Report a problem | ||
| 11/16/2013 | Listed for sale | $185,000-14%$83/sqft |
Source: Owner Report a problem | ||
| 5/8/2011 | Listing removed | $215,000+30.3%$97/sqft |
Source: Vflyer Homes #O4886993 Report a problem | ||
| 11/5/2009 | Sold | $165,000-23.3%$74/sqft |
Source: Public Record Report a problem | ||
| 3/21/2009 | Listed for sale | $215,000+377.8%$97/sqft |
Source: Vflyer #O4886993 Report a problem | ||
| 3/2/2006 | Sold | $45,000$20/sqft |
Source: Public Record Report a problem | ||
Public tax history
| Year | Property taxes | Tax assessment |
|---|---|---|
| 2025 | $3,433 +2.6% | $241,120 +2.9% |
| 2024 | $3,347 +10% | $234,330 +3% |
| 2023 | $3,042 +4.2% | $227,510 +3% |
| 2022 | $2,920 +3.7% | $220,890 +3% |
| 2021 | $2,816 -4.7% | $214,459 +1.4% |
| 2020 | $2,956 +0.8% | $211,499 +2.3% |
| 2019 | $2,932 -4.8% | $206,744 +13.4% |
| 2018 | $3,081 | $182,343 +17% |
| 2017 | $3,081 +47.8% | $155,895 +2.1% |
| 2016 | $2,085 +0.4% | $152,689 +2.6% |
| 2015 | $2,075 -21.5% | $148,826 +2.7% |
| 2014 | $2,645 +72.1% | $144,888 +2.6% |
| 2013 | $1,537 +1.1% | $141,259 +1.7% |
| 2012 | $1,520 -6.9% | $138,964 -5.1% |
| 2011 | $1,632 -31.3% | $146,418 -6.2% |
| 2010 | $2,377 -8% | $156,103 -8.2% |
| 2009 | $2,585 -8.7% | $169,956 -8.7% |
| 2008 | $2,830 -0.5% | $186,248 -0.2% |
| 2007 | $2,843 +35% | $186,627 +21.9% |
| 2006 | $2,106 +2.6% | $153,117 +3% |
| 2005 | $2,053 +3.2% | $148,658 |
| 2004 | $1,991 +211.5% | -- |
| 2003 | $639 +43.3% | $63,516 +4.9% |
| 2002 | $446 | $60,575 -0.1% |
| 2001 | $446 -22.6% | $60,617 +0.8% |
| 2000 | $576 | $60,123 |
Find assessor info on the county website
Neighborhood: 32776
Nearby homes
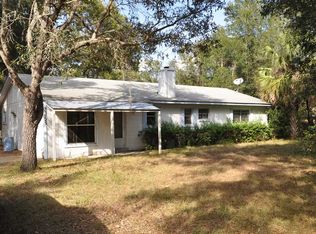
- $277,2002 bd1 ba1.4k sqft25725 Lido Ave, Mount Plymouth, FL 32776Off Market
- $372,1003 bd2 ba2k sqft25749 Lido Ave, Mount Plymouth, FL 32776Off Market
- $286,1003 bd2 ba1k sqft25730 Pine Valley Dr, Mount Plymouth, FL 32776Off Market
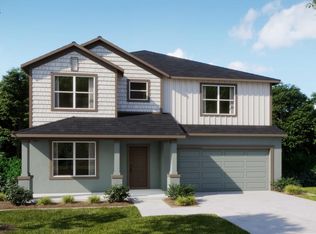
- $584,9904 bd3 ba2.8k sqft25834 Troon Ave, Sorrento, FL 32776New Construction
- $312,5003 bd2 ba1.2k sqft25712 Pine Valley Dr, Mount Plymouth, FL 32776Off Market
- $349,1002 bd2 ba1.4k sqft25717 Troon Ave, Mount Plymouth, FL 32776Off Market
- $339,9002 bd2 ba1.5k sqft25748 Pine Valley Dr, Mount Plymouth, FL 32776Off Market
- $301,1003 bd2 ba1.2k sqft25706 Pine Valley Dr, Mount Plymouth, FL 32776Off Market
Nearby schools
GreatSchools rating
- 7/10Sorrento Elementary SchoolGrades: PK-5Distance: 1.7 mi
- 4/10Mt. Dora Middle SchoolGrades: 6-8Distance: 6.2 mi
- 5/10Mt. Dora High SchoolGrades: 9-12Distance: 6.4 mi
Schools provided by the listing agent
- Elementary: Sorrento Elementary
- Middle: Mount Dora Middle
- High: Mount Dora High
Source: Stellar MLS. This data may not be complete. We recommend contacting the local school district to confirm school assignments for this home.
Get a cash offer in 3 minutes
Find out how much your home could sell for in as little as 3 minutes with a no-obligation cash offer.
Estimated market value
$354,400
Get a cash offer in 3 minutes
Find out how much your home could sell for in as little as 3 minutes with a no-obligation cash offer.
Estimated market value
$354,400
- Florida
- Lake County
- Sorrento
- 32776
- 25731 LIDO AVE
Nearby cities
Nearby zip codes
Other Sorrento Topics
