Skip main navigation
Off market
  • $719,900

    25731 Packard Ln, Renner, SD 57055

    5beds
    3,334sqft
    SingleFamily
    Built in 1998
    1.59 Acres Lot
    $719,900 Zestimate®
    $216/sqft
    $3,222 Estimated rent

    Home value

    $719,900

    $684,000 - $763,000

    $3,222/mo

    Zestimate® history
    Loading
    Loading...

    Owner options

    List your home for rent

    $3,222/mo

    Rent Zestimate®

    Find your next renter with Zillow Rental Manager. Plus, with online applications, you can quickly screen prospective tenants – for free.

    Learn more

    $3,222/mo

    Rent Zestimate®

    Refinance and save

    $3,753/mo

    Est. payment

    Refinancing to a lower rate could help reduce your monthly payments and save thousands over the life of the loan.

    See today's rates

    $3,753/mo

    Est. payment

    Explore your selling options

    Work with a Zillow partner agent

    Leverage their expertise and Zillow's premium Showcase listings to get your home seen by more buyers.

    Get started

    List with your own agent

    Get your home in front of millions of buyers by listing it on Zillow.

    Learn how to do it

    Sell it yourself

    Take full control of how buyers see your home on Zillow by listing For Sale by Owner (FSBO).

    List your home

    What's special

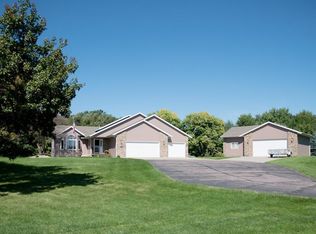
    A 1.6 acre rural SF property doesn't come around often... Here is one of the Best! This one-owner home is immaculate! The WO Ranch sports 3 Bedrooms & 2.5 Baths on the main along with Living Room, Dining Room, Eat-in Kitchen, Laundry & 3-Season room. Living room features a gas fireplace & several built-ins. The 3-Season room fills the home with sunlight & opens to a large covered Deck, Great entertaining space!! The Master BR boasts a heated floor bath with tub, WI shower & WI closet. The entire home has 6-panel solid wood doors. The lower level features Family room with wet bar, gas fireplace, 2 more bedrooms, full bath & walk-out to big paver patio with Hot Tub. Also in the lower is a large craft/storage room that could be finished into more rooms if needed. You will love the front covered cedar porch & 3-car garage & one stall is over sized! The lot features beautiful gardens & stream bed area with wild flowers. There are also gardening & equipment sheds. The country in the City!

    This property is off market, which means it's not currently listed for sale or rent on Zillow. This may be different from what's available on other websites or public sources.

    Facts & features

    Interior

    Bedrooms & bathrooms
    • Bedrooms: 5
    • Bathrooms: 4
    • Full bathrooms: 3
    • 1/2 bathrooms: 1
    Heating
    • Forced air, Propane / Butane
    Cooling
    • Central
    Appliances
    • Included: Dishwasher, Dryer, Microwave, Refrigerator, Washer
    Features
    • Master Bed Main Level, Main Floor Laundry, 3+ Bedrooms Same Level, Master Bath, Formal Dining Rm, Wet Bar
    • Flooring: Carpet
    • Basement: Finished
    • Has fireplace: Yes
    • Fireplace features: masonry
    Interior area
    • Total interior livable area: 3,334 sqft

    Property

    Parking
    • Total spaces: 3
    • Parking features: Garage - Attached
    Features
    • Exterior features: Brick
    • Has spa: Yes
    Lot
    • Size: 1.59 Acres
    Details
    • Parcel number: 15462

    Construction

    Type & style
    • Home type: SingleFamily
    Materials
    • Frame
    • Foundation: Concrete
    • Roof: Composition
    Condition
    • Year built: 1998

    Utilities & green energy

    • Sewer: Septic

    Community & neighborhood

    Location
    • Region: Renner

    HOA & financial

    HOA
    • Has HOA: Yes
    • HOA fee: $20 monthly

    Other

    Other facts
    • Class: RESIDENTIAL
    • Sale/Rent: For Sale
    • Roof: Shingle Composition
    • Site Features: Shade Trees, 3-Season Porch, Storage Shed, Landscaping, Asphalt Drive, Covered Front Porch, Patio, Covered Patio, Covered Deck
    • Cooling: One Central Air Unit
    • Taxes Reflect: Owner Occupied
    • Equipment: Electric Oven/Range, Microwave Oven, Refrigerator, Washer, Dryer, Smoke Detector, Garage Door Opener, Dishwasher, Ceiling Fans, Sump Pump, Security System, Spa/Hot Tub
    • Living Room Level: Main
    • Master Bedroom Level: Main
    • Kitchen Level: Main
    • Exterior: Hard Board, Part Brick
    • Fireplace Location: Living Room, Family Room
    • Floors: Carpet, Ceramic, Heated
    • Interior Features: Master Bed Main Level, Main Floor Laundry, 3+ Bedrooms Same Level, Master Bath, Formal Dining Rm, Wet Bar
    • Foundation: Poured
    • Streets: Asphalt, Public Maintenance
    • Garage Type: Attached
    • Garage Amenities: Oversized
    • Bedroom Three Level: Main
    • Bedroom Two Level: Main
    • Main Level Fireplace: Yes
    • Style: Ranch
    • Dining Room Level: Main
    • HOA: Yes
    • Extra Room One Level: Main
    • Extra Room Two Level: Main
    • Sewer: Septic
    • Water Heater: Electric
    • Basement: Full
    • Fireplace Types: Gas
    • Lot Description: Irregular, Walk-Out
    • Family Room Level: Lower
    • Bedroom Four Level: Lower
    • Lower Level Fireplace: Yes
    • Water: Rural Water, Membership Fee
    • Style Sub Type: Walk Out
    • HOA Amenities: Road Maint
    • Addl. Property Info: Outside City Limits
    • Status: Active - Contingent Misc
    • Legal Description: Lot 39, Vintage Village Addn 102-49 Mapleton Township
    • Parcel ID #: 15462

    Price history

    DateEventPrice
    10/26/2020Sold$552,000-4.2%$166/sqft
    Source: Realtor Association of the Sioux Empire #22004804 Report a problem
    8/3/2020Listed for sale$575,900$173/sqft
    Source: Hegg, REALTORS #22004804 Report a problem

    Public tax history

    YearProperty taxesTax assessment
    2025$6,575 +14.4%$624,100 +16.1%
    2024$5,749 -5.4%$537,400 -0.9%
    2023$6,078 +7.4%$542,100 +14.1%
    2022$5,658 +9.1%$475,300 +10.9%
    2021$5,187 +16.7%$428,600 +6.7%
    2020$4,443 +13.2%$401,800 +16.8%
    2018$3,925 -6.7%$343,993 +7.9%
    2017$4,207 +7.2%$318,791
    2016$3,925 -2.8%$318,791 +1.1%
    2015$4,038 +1.4%$315,356
    2014$3,983 +5.7%$315,356 +1.6%
    2013$3,767 $310,363
    2012$3,767 $310,363 +6.3%
    2011-- $292,080
    2010-- $292,080
    2009$3,283 $292,080
    2008-- $292,080 +4.2%
    2007-- $280,217

    Find assessor info on the county website

    Neighborhood: 57055

    Nearby schools

    GreatSchools rating
    Schools provided by the listing agent
    • Elementary: Renberg ES
    • Middle: George McGovern MS - Sioux Falls
    • High: Roosevelt HS
    • District: Sioux Falls

    Source: The MLS. This data may not be complete. We recommend contacting the local school district to confirm school assignments for this home.

    Get pre-qualified for a loan
    At Zillow Home Loans, we can pre-qualify you in as little as 5 minutes with no impact to your credit score.

    An equal housing lender. NMLS #10287.

    Sell for more on Zillow
    Get a Zillow Showcase℠ listing at no additional cost and you could sell for .
    $719,900
    2% more
    +$14,398
    With Zillow Showcase(estimated)
    $734,298