Welcome to this beautiful 4-bedroom, 2-bathroom mobile home located in the vibrant 55+ Golf Vista Estates community in Monee. This spacious Westbrook model boasts an inviting open floor plan with vaulted ceilings that seamlessly connect the living room, dining area, and kitchen, creating a perfect space for relaxation and entertaining. The primary bedroom features a generous walk-in closet and a private en-suite bath complete with a luxurious whirlpool tub and separate shower. With all appliances included, this home is move-in ready. Outside, an extra-large, detached one-car garage offers ample storage and convenience. Enjoy an active lifestyle with regular resident events and activities hosted by the HOA. Experience comfort, community, and convenience in this sought-after 55+ golf course community.
Closed
$58,500
25731 Pinehurst Dr #164, Monee, IL 60449
4beds
--sqft
Manufactured Home, Single Family Residence
Built in 1996
1,568 Square Feet Lot
$62,000 Zestimate®
$--/sqft
$-- Estimated rent
Home value
$62,000
$56,000 - $68,000
Not available
Zestimate® history
Owner options
List your home for rent
Find your next renter with Zillow Rental Manager. Plus, with online applications, you can quickly screen prospective tenants – for free.
Refinance and save
$353/mo
Est. payment
Refinancing to a lower rate could help reduce your monthly payments and save thousands over the life of the loan.
$353/mo
Est. payment
Explore your selling options
Work with a Zillow partner agent
Leverage their expertise and Zillow's premium Showcase listings to get your home seen by more buyers.
Get startedList with your own agent
Get your home in front of millions of buyers by listing it on Zillow.
Learn how to do itSell it yourself
Take full control of how buyers see your home on Zillow by listing For Sale by Owner (FSBO).
List your homeWhat's special
En-suite bathOpen floor planVaulted ceilingsExtra-large detached one-car garageDining areaWhirlpool tubWalk-in closet
Zillow last checked:
Listing updated:
Listed by:
Lisa Hill 708-244-8120,
HomeSmart Realty Group
Bought with:
Adrianne Hill-Smith
Real People Realty
Source: MRED as distributed by MLS GRID,MLS#: 12196860
Facts & features
Interior
Bedrooms & bathrooms
- Bedrooms: 4
- Bathrooms: 2
- Full bathrooms: 2
Rooms
- Room types: Walk In Closet
Primary bedroom
- Features: Bathroom (Full)
- Area: 144 Square Feet
- Dimensions: 12X12
Bedroom 2
- Area: 130 Square Feet
- Dimensions: 10X13
Bedroom 3
- Area: 54 Square Feet
- Dimensions: 9X6
Bedroom 4
- Area: 132 Square Feet
- Dimensions: 11X12
Dining room
- Area: 143 Square Feet
- Dimensions: 11X13
Kitchen
- Area: 80 Square Feet
- Dimensions: 10X8
Laundry
- Level: Main
- Area: 42 Square Feet
- Dimensions: 7X6
Living room
- Area: 234 Square Feet
- Dimensions: 13X18
Heating
- Natural Gas
Cooling
- Central Air
Appliances
- Included: Range, Dishwasher, Refrigerator, Washer, Dryer
- Laundry: In Unit
Features
- Cathedral Ceiling(s)
Property
Parking
- Total spaces: 1
- Parking features: Garage Door Opener, On Site, Garage Owned, Detached, Garage
- Garage spaces: 1
- Has uncovered spaces: Yes
Accessibility
- Accessibility features: No Disability Access
Features
- Waterfront features: Pond
- Park: Golf Vista Estates
Lot
- Size: 1,568 Square Feet
- Dimensions: 56X28
- Features: On Golf Course
Details
- Parcel number: 0000000000000000
- Special conditions: None
Construction
Type & style
- Home type: MobileManufactured
- Property subtype: Manufactured Home, Single Family Residence
Materials
- Vinyl Siding
Condition
- New construction: No
- Year built: 1996
Details
- Builder model: WESTBROOK
Utilities & green energy
- Sewer: Public Sewer
- Water: Public
Community & HOA
Community
- Features: Clubhouse, Lake, Street Lights, Street Paved, Other
- Subdivision: Golf Vista
Location
- Region: Monee
Financial & listing details
- Date on market: 10/25/2024
- Listing terms: Other
- Inclusions: Garage, Mobile Home
- Ownership: Leasehold
Price history
| Date | Event | Price |
|---|---|---|
| 1/10/2025 | Sold | $58,500-2.3% |
Source:  MRED as distributed by MLS GRID #12196860 Report a problem MRED as distributed by MLS GRID #12196860 Report a problem | ||
| 12/13/2024 | Contingent | $59,900 |
Source: MRED as distributed by MLS GRID #12196860 Report a problem | ||
| 11/19/2024 | Price change | $59,900-7.7% |
Source: MRED as distributed by MLS GRID #12196860 Report a problem | ||
| 11/7/2024 | Price change | $64,900-7.2% |
Source: MRED as distributed by MLS GRID #12196860 Report a problem | ||
| 10/25/2024 | Listed for sale | $69,900 |
Source: MRED as distributed by MLS GRID #12196860 Report a problem | ||
Public tax history
Tax history is unavailable.
Neighborhood: 60449
Nearby homes
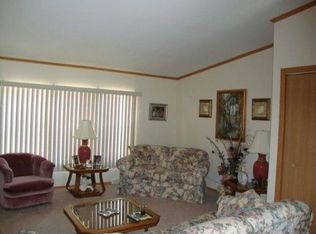
- $144,3003 bd2 ba1.9k sqft25739 Pinehurst Dr, Monee, IL 60449Off Market
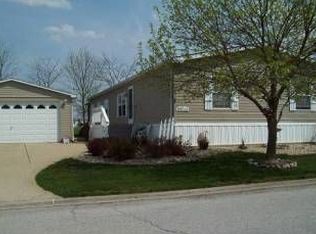
- $52,6003 bd2 ba1.7k sqft25753 Pinehurst Dr, Monee, IL 60449Off Market
- $54,0003 bd2 ba-- sqft25759 Pinehurst Dr, Monee, IL 60449Off Market

- $51,2003 bd2 ba-- sqft25735 Pinehurst Dr, Monee, IL 60449Off Market

- $57,0003 bd2 ba1.6k sqft25721 Pinehurst Dr, Monee, IL 60449Off Market
- $129,2003 bd2 ba-- sqft25724 Pinehurst Dr, Monee, IL 60449Off Market
- $44,2003 bd2 ba-- sqft25730 Pinehurst Dr, Monee, IL 60449Off Market
- $71,9004 bd2 ba1.6k sqft25816 Pinehurst Dr, Monee, IL 60449Off Market
- $43,6003 bd2 ba1.2k sqft25712 Pinehurst Dr, Monee, IL 60449Off Market
Nearby schools
GreatSchools rating
- 6/10Monee Elementary SchoolGrades: K-5Distance: 0.6 mi
- 4/10Crete-Monee Middle SchoolGrades: 6-8Distance: 2.9 mi
- 9/10Crete-Monee High SchoolGrades: 9-12Distance: 4.6 mi
Schools provided by the listing agent
- District: 201
Source: MRED as distributed by MLS GRID. This data may not be complete. We recommend contacting the local school district to confirm school assignments for this home.
- Illinois
- Will County
- Monee
- 60449
- 25731 Pinehurst Dr Unit 164
Nearby cities
Nearby zip codes
Other Monee Topics
