Skip main navigation
Sold for $1,300,000
  • $1,300,000

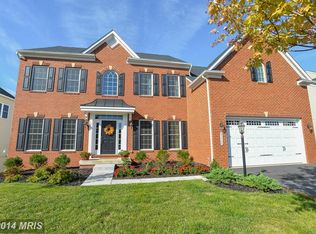
    25731 Purebred Ct, Aldie, VA 20105

    7beds
    7,202sqft
    Single Family Residence
    Built in 2013
    9,148 Square Feet Lot
    $1,321,500 Zestimate®
    $181/sqft
    $6,825 Estimated rent

    Home value

    $1,321,500

    $1.26M - $1.39M

    $6,825/mo

    Zestimate® history
    Loading
    Loading...

    Owner options

    List your home for rent

    $6,825/mo

    Rent Zestimate®

    Find your next renter with Zillow Rental Manager. Plus, with online applications, you can quickly screen prospective tenants – for free.

    Learn more

    $6,825/mo

    Rent Zestimate®

    Refinance and save

    $7,757/mo

    Est. payment

    Refinancing to a lower rate could help reduce your monthly payments and save thousands over the life of the loan.

    See today's rates

    $7,757/mo

    Est. payment

    Explore your selling options

    Work with a Zillow partner agent

    Leverage their expertise and Zillow's premium Showcase listings to get your home seen by more buyers.

    Get started

    List with your own agent

    Get your home in front of millions of buyers by listing it on Zillow.

    Learn how to do it

    Sell it yourself

    Take full control of how buyers see your home on Zillow by listing For Sale by Owner (FSBO).

    List your home

    What's special

    Creek viewsEast-facing orientationSoaring ceilingsTwo master suitesPremium wooded lotAbundant natural lightUpdated gourmet kitchen
    The seller is willing to paint the walls with the buyer's preferred COLOR immediately prior to closing. Stunning REMINGTON PLACE LOFT Model 7 Bedrooms | 6 Full Bathrooms | Premium Wooded Lot & Creek Views Experience modern luxury and spacious living in this exceptional 7-bedroom, 6-bathroom East-facing home, set on a premium 9,148 sq ft lot that backs to a serene wooded area and creek. With 5,615 sq ft of interior space, soaring ceilings, and abundant natural light from all four sides, this residence offers both elegance and comfort. Key Features & Layout TWO Master Suites + Additional Bedrooms Enjoy two master bedrooms and an extra bedroom on the second level for enhanced privacy. A separate bedroom with a walk-in closet and full bath on the third level adds even more flexibility, ideal for extended family or guests. Modern Upgrades for Comfort: New HVAC Systems (2022) plus a lower-zone HVAC replaced 10 years ago. Brand-New Roof & Water Heater (2022) for worry-free living. Central Vacuum System (2021) to keep your home spotless. Upgraded Water Filter & Softener (2022) ensures fresh, pure water throughout, certified to filter out PFAS ("forever chemicals"), lead, chloride, chloramines, fluoride, arsenic, and over 90 other dangerous compounds. Updated Gourmet Kitchen Brand-New Oven and a 2021 BOSCH Refrigerator. BOSCH Dishwasher for efficient and quiet cleaning. High-Arc Single Handle Faucet with MotionSense technology. Lavish Details Two Large Walk-In Closets and Two Bidets for added luxury in the bathrooms. Thoughtfully maintained washer and dryer (10 years). Ample storage and built-in organization solutions throughout. Expansive Outdoor Space Oversized Yard backing to a tranquil wooded area and creek—perfect for gardening, entertaining, or simply enjoying nature. East-facing orientation maximizes morning sunlight and invites natural light indoors all day. This home is more than just a place to live—it’s a lifestyle. With extensive upgrades, luxurious touches, and unmatched views, you’ll enjoy comfort, convenience, and connection to nature. Move in and start living the good life today!

    Zillow last checked:

    Listing updated:

    Listed by:

    Dell Jeanty 202-441-2348,

    Samson Properties

    Bought with:

    Kamal Parakh, 663492

    Samson Properties

    Source: Bright MLS,MLS#: VALO2089758MLS Logo

    Facts & features

    Interior

    Bedrooms & bathrooms
    • Bedrooms: 7
    • Bathrooms: 6
    • Full bathrooms: 6
    • Main level bathrooms: 1
    • Main level bedrooms: 1
    Basement
    • Area: 3174
    Heating
    • Forced Air, Natural Gas
    Cooling
    • Central Air, Electric
    Appliances
    • Included: Central Vacuum, Cooktop, Microwave, Dryer, Oven/Range - Gas, Washer, Water Heater, Water Treat System, Gas Water Heater
    • Laundry: Dryer In Unit, Hookup, Upper Level
    Features
    • Walk-In Closet(s), Central Vacuum, Pantry, Dining Area
    • Doors: French Doors
    • Basement: Finished
    • Number of fireplaces: 1
    • Fireplace features: Brick
    Interior area
    • Total structure area: 7,202
    • Total interior livable area: 7,202 sqft
    • Finished area above ground: 4,028
    • Finished area below ground: 3,174

    Property

    Parking
    • Total spaces: 4
    • Parking features: Garage Door Opener, Concrete, Attached, Driveway
    • Attached garage spaces: 2
    • Uncovered spaces: 2
    Accessibility
    • Accessibility features: None
    Features
    • Levels: Three
    • Stories: 3
    • Pool features: None
    Lot
    • Size: 9,148 sqft
    Details
    • Additional structures: Above Grade, Below Grade
    • Parcel number: 207363432000
    • Zoning: PDH3
    • Special conditions: Standard

    Construction

    Type & style
    • Home type: SingleFamily
    • Architectural style: Colonial
    • Property subtype: Single Family Residence
    Materials
    • Masonry
    • Foundation: Concrete Perimeter
    Condition
    • New construction: No
    • Year built: 2013
    Details
    • Builder model: REMINGTON PLACE LOFT
    • Builder name: NVR INC

    Utilities & green energy

    • Sewer: Public Sewer
    • Water: Public

    Community & neighborhood

    Location
    • Region: Aldie
    • Subdivision: Seven Hills

    Other

    Other facts
    • Listing agreement: Exclusive Right To Sell
    • Ownership: Fee Simple

    Price history

    DateEventPrice
    4/23/2025Sold$1,300,000-3.7%$181/sqft
    Source: Bright MLS #VALO2089758 Report a problem
    3/27/2025Contingent$1,350,000$187/sqft
    Source: Bright MLS #VALO2089758 Report a problem
    3/3/2025Listed for sale$1,350,000+89.8%$187/sqft
    Source: Bright MLS #VALO2089758 Report a problem
    4/15/2013Sold$711,390+216.2%$99/sqft
    Source: Public Record Report a problem
    12/3/2012Sold$225,000$31/sqft
    Source: Public Record Report a problem

    Public tax history

    YearProperty taxesTax assessment
    2025$9,838 -3.2%$1,222,130 +4%
    2024$10,164 +5.8%$1,174,990 +7%
    2023$9,607 +18.1%$1,097,940 +20.1%
    2022$8,134 +4.3%$913,960 +14.8%
    2021$7,799 +2.1%$795,860 +7.8%
    2020$7,638 +0%$737,970 +2.3%
    2019$7,638 -2.4%$721,310 +0%
    2018$7,825 -5.6%$721,190 -2.2%
    2017$8,293 -2.4%$737,170 -1.7%
    2016$8,499 $749,760 +35.1%
    2015$8,499 -3.6%$555,010 -2.5%
    2014$8,814 $569,340

    Find assessor info on the county website

    Neighborhood: 20105

    Nearby schools

    GreatSchools rating
    Schools provided by the listing agent
    • District: Loudoun County Public Schools

    Source: Bright MLS. This data may not be complete. We recommend contacting the local school district to confirm school assignments for this home.

    Get a cash offer in 3 minutes
    Find out how much your home could sell for in as little as 3 minutes with a no-obligation cash offer.
    Estimated market value
    $1,321,500
    Get a cash offer in 3 minutes
    Find out how much your home could sell for in as little as 3 minutes with a no-obligation cash offer.
    Estimated market value
    $1,321,500