Tucked on a quiet cul de sac in prestigious Nellie Gail Ranch, this 6,800 SF smart estate blends turnkey luxury, advanced technology and sweeping panoramic neighborhood views. Thoughtfully designed with over $500,000 in recent improvements, the residence offers five ensuite bedrooms, two powder rooms, a dedicated movie theater, bonus room and an oversized finished attic — ideal for storage or flexible use.
Refined architectural details include wide plank wood floors, custom wainscoting, coffered ceilings, built ins and designer finishes throughout. Major systems have been modernized: full HVAC with individually zoned upstairs rooms and new ducting, tankless water heater, water softener, updated attic insulation and LED lighting. Best in class automation features Lutron RA3 whole home lighting, Sonos audio, automated shades, Control4 theater integration, iAquaLink pool controls and Luma security, plus upgraded theater components for a true cinematic experience.
Resort style grounds are designed for entertaining and relaxation — pool, spa, fountain, newer landscaping and updated pool deck overlay — while practical enhancements include an expanded driveway, epoxy garage floors and custom garage cabinetry. Nestled in Nellie Gail Ranch—renowned for its equestrian heritage, miles of riding and hiking trails, Gallup Park community events, tennis and recreational amenities—this private, family friendly estate offers a rare combination of sophisticated finishes, cutting edge technology and the coveted South Orange County lifestyle.
Sold for $4,450,000
Street View
Zillow last checked:
Listing updated:
Bought with:
Shawn Halan, DRE #01916884
Bren and Furstenfeld Estates, Inc.
Bronwyn Jones, DRE #02104013
Bren and Furstenfeld Estates, Inc.
Source: CRMLS,MLS#: OC26111178 Originating MLS: California Regional MLS
Originating MLS: California Regional MLSPrice history
| Date | Event | Price |
|---|---|---|
| 6/29/2026 | Sold | $4,450,000$650/sqft |
Source:  CRMLS #OC26111178 Report a problem CRMLS #OC26111178 Report a problem | ||
| 6/19/2026 | Pending sale | $4,450,000$650/sqft |
Source: CRMLS #OC26111178 Report a problem | ||
| 5/30/2026 | Contingent | $4,450,000$650/sqft |
Source: CRMLS #OC26111178 Report a problem | ||
| 5/29/2026 | Listed for sale | $4,450,000+52.1%$650/sqft |
Source: CRMLS #OC26111178 Report a problem | ||
| 9/12/2022 | Sold | $2,925,000-2.5%$428/sqft |
Source: Public Record Report a problem | ||
| 8/11/2022 | Pending sale | $2,999,999$439/sqft |
Source:  Douglas Elliman #OC22075894 Report a problem Douglas Elliman #OC22075894 Report a problem | ||
| 8/11/2022 | Contingent | $2,999,999$439/sqft |
Source: CRMLS #OC22075894 Report a problem | ||
| 7/17/2022 | Price change | $2,999,999-6.1%$439/sqft |
Source: CRMLS #OC22075894 Report a problem | ||
| 6/20/2022 | Listed for sale | $3,195,000$467/sqft |
Source: CRMLS #OC22075894 Report a problem | ||
| 6/6/2022 | Pending sale | $3,195,000$467/sqft |
Source: Douglas Elliman #OC22075894 Report a problem | ||
| 6/5/2022 | Contingent | $3,195,000$467/sqft |
Source: CRMLS #OC22075894 Report a problem | ||
| 6/2/2022 | Price change | $3,195,000-5.9%$467/sqft |
Source: CRMLS #OC22075894 Report a problem | ||
| 5/17/2022 | Price change | $3,395,000-2.9%$496/sqft |
Source: CRMLS #OC22075894 Report a problem | ||
| 4/21/2022 | Listed for sale | $3,495,000+85.2%$511/sqft |
Source: CRMLS #OC22075894 Report a problem | ||
| 9/27/2012 | Sold | $1,887,500-5.6%$276/sqft |
Source: Public Record Report a problem | ||
| 6/4/2012 | Price change | $1,999,000-4.8%$292/sqft |
Source: First Team Real Estate #S692992 Report a problem | ||
| 5/4/2012 | Price change | $2,100,000-6.5%$307/sqft |
Source: First Team Real Estate #S692992 Report a problem | ||
| 4/2/2012 | Price change | $2,245,000-10%$328/sqft |
Source: First Team Real Estate #S692992 Report a problem | ||
| 9/22/2011 | Listed for sale | $2,495,000+25.4%$365/sqft |
Source: First Team Real Estate #S674154 Report a problem | ||
| 7/22/2003 | Sold | $1,990,000+47.5%$291/sqft |
Source: Public Record Report a problem | ||
| 10/13/1999 | Sold | $1,349,000$197/sqft |
Source: Public Record Report a problem | ||
Nearby homes
- $3,936,1005 bd6 ba7.1k sqft25752 Highplains Ter, Laguna Hills, CA 92653Off Market
- $4,450,0005 bd6 ba6.2k sqft25712 Highplains Ter, Laguna Hills, CA 92653Sold
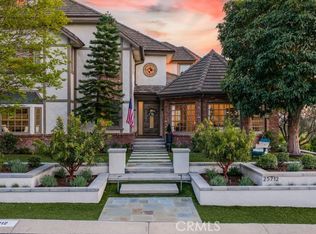
- $3,405,0005 bd5 ba4.6k sqft25745 Highplains Ter, Laguna Hills, CA 92653Sold
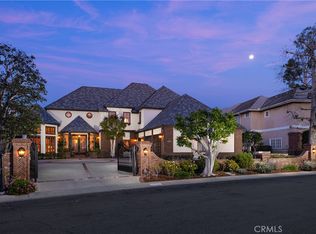
- $4,245,1005 bd7 ba5.5k sqft25762 Highplains Ter, Laguna Hills, CA 92653Off Market
Get a cash offer in 3 minutes
Find out how much your home could sell for in as little as 3 minutes with a no-obligation cash offer.
Estimated market value
$4,447,900
