Better Than New, Corner Lot, Fully Upgraded & Move-In Ready, 4 bedrooms PLUS optional 5th downstairs bedroom-Why wait for new construction when this beautifully upgraded Craftsman-style two-story home is already complete with landscaping and designer upgrades- Situated on a premium corner lot, this energy-efficient residence offers modern finishes, functional living space, and a finished backyard that sets it apart from nearby new builds.
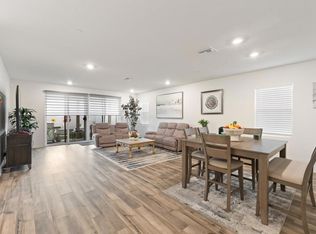
A grand entry with high ceilings welcomes you inside. Wood-inspired flooring flows throughout the main living areas, leading to a spacious great room that opens seamlessly to the expansive kitchen. The kitchen features white cabinetry, an oversized island with seating, stainless appliances, ample counter space, and abundant natural light — ideal for everyday living and entertaining.
The downstairs office offers flexibility and can easily serve as a 5th bedroom. Upstairs, the generously sized primary suite includes a spacious bathroom and a walk-in closet with custom built-ins. All secondary bedrooms are well-proportioned and include custom closet systems. The upstairs laundry room is enhanced with additional cabinetry for convenience.
The backyard is fully landscaped with low-maintenance turf, custom hardscape, a covered patio, and a built-in outdoor kitchen — designed for easy outdoor living and entertaining.
Additional features include paid solar, tankless water heater, energy-efficient construction, modern upgraded finishes, and pride of ownership throughout.
Conveniently located within walking distance to local elementary and high schools, near shopping and dining at Menifee Countryside Marketplace and Menifee Town Center, and adjacent to the Marion V. Ashley Community Center and Park offering gym facilities, fitness trails, picnic areas, and playgrounds.
Turnkey and move-in ready. This is a home you do not want to miss
Sold for $615,000
Zillow last checked:
Listing updated:
Bought with:
Sean Holmes, DRE #01846501
Century 21 Masters
Source: CRMLS,MLS#: SW26038291 Originating MLS: California Regional MLS
Originating MLS: California Regional MLSPrice history
| Date | Event | Price |
|---|---|---|
| 4/13/2026 | Sold | $615,000$256/sqft |
Source:  CRMLS #SW26038291 Report a problem CRMLS #SW26038291 Report a problem | ||
| 3/4/2026 | Pending sale | $615,000$256/sqft |
Source: CRMLS #SW26038291 Report a problem | ||
| 3/3/2026 | Price change | $615,000+4.2%$256/sqft |
Source: CRMLS #SW26038291 Report a problem | ||
| 2/25/2026 | Listed for sale | $589,999+1.7%$246/sqft |
Source: CRMLS #SW26038291 Report a problem | ||
| 1/26/2024 | Sold | $580,299+3.8%$242/sqft |
Source: CRMLS #IV23039625 Report a problem | ||
| 1/12/2024 | Listed for sale | $558,990$233/sqft |
Source:  KB Home Report a problem KB Home Report a problem | ||
| 12/23/2023 | Pending sale | $558,990$233/sqft |
Source: CRMLS #IV23039625 Report a problem | ||
| 12/10/2023 | Price change | $558,990-2.1%$233/sqft |
Source: KB Home Report a problem | ||
| 12/2/2023 | Price change | $570,990+1.8%$238/sqft |
Source: CRMLS #IV23039625 Report a problem | ||
| 11/11/2023 | Price change | $560,990-5.6%$234/sqft |
Source: CRMLS #IV23039625 Report a problem | ||
| 11/10/2023 | Price change | $594,398+5.4%$248/sqft |
Source: CRMLS #IV23039625 Report a problem | ||
| 11/3/2023 | Price change | $563,990+0.5%$235/sqft |
Source: CRMLS #IV23039625 Report a problem | ||
| 10/28/2023 | Price change | $560,990+0.2%$234/sqft |
Source: CRMLS #IV23039625 Report a problem | ||
| 10/13/2023 | Price change | $559,990-0.5%$233/sqft |
Source: CRMLS #IV23039625 Report a problem | ||
| 10/8/2023 | Price change | $562,990+0.9%$235/sqft |
Source: CRMLS #IV23039625 Report a problem | ||
| 10/1/2023 | Price change | $557,990-0.4%$232/sqft |
Source: CRMLS #IV23039625 Report a problem | ||
| 9/25/2023 | Price change | $559,990-2.9%$233/sqft |
Source: CRMLS #IV23039625 Report a problem | ||
| 9/23/2023 | Price change | $576,990+1.8%$240/sqft |
Source: CRMLS #IV23039625 Report a problem | ||
| 9/17/2023 | Price change | $566,990+0.4%$236/sqft |
Source: CRMLS #IV23039625 Report a problem | ||
| 9/11/2023 | Price change | $564,990-0.2%$235/sqft |
Source: CRMLS #IV23039625 Report a problem | ||
| 8/21/2023 | Price change | $565,990-0.4%$236/sqft |
Source: CRMLS #IV23039625 Report a problem | ||
| 8/12/2023 | Price change | $567,990-0.4%$237/sqft |
Source: CRMLS #IV23039625 Report a problem | ||
| 8/7/2023 | Price change | $569,990-3%$237/sqft |
Source: CRMLS #IV23039625 Report a problem | ||
| 7/19/2023 | Price change | $587,857+0.3%$245/sqft |
Source: CRMLS #IV23039625 Report a problem | ||
| 7/1/2023 | Price change | $585,857+0.3%$244/sqft |
Source: CRMLS #IV23039625 Report a problem | ||
| 5/30/2023 | Price change | $583,857+1.4%$243/sqft |
Source: CRMLS #IV23039625 Report a problem | ||
| 5/18/2023 | Listed for sale | $575,857$240/sqft |
Source: CRMLS #IV23039625 Report a problem | ||
Get a cash offer in 3 minutes
Find out how much your home could sell for in as little as 3 minutes with a no-obligation cash offer.
Estimated market value
$618,400
