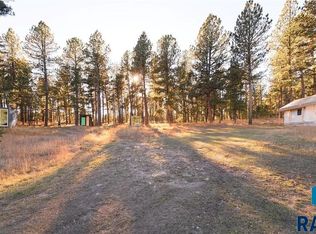
One-of-a-Kind Black Hills Cabin on a Private Forested 5.6 Acres. Escape to a rare mountain retreat near Custer, SD, where privacy, natural beauty, and exceptional craftsmanship come together. Tucked away at the end of the road, this custom-built three-season cabin sits on 5.6 wooded acres, approximately 90% surrounded by US Forest Service land for unmatched seclusion. With no covenants you’ll enjoy the freedom to use and develop the property to fit your vision. The cabin features one bedroom, one bathroom, and an open-concept design with soaring ceilings and impressive 8" x 8" exposed pine posts. Imported European tilt/swing windows and doors fill the interior with natural light and showcase peaceful forest views, while Brazilian Tigerwood hardwood floors add warmth and elegance. The expansive property also offers the ideal setting to build your dream Black Hills home while retaining the existing cabin as a guest house, studio, or private retreat. Whether you’re seeking a peaceful getaway, recreational escape, or future mountain estate, this one-of-a-kind property offers a rare combination of privacy, craftsmanship, freedom, and location.
For sale
$539,000
25733 Dakota Sur Dr, Custer, SD 57730
1beds
432sqft
Site Built
Built in 2025
5.6 Acres Lot
$512,800 Zestimate®
$1,248/sqft
$-- HOA
What's special
Peaceful forest viewsSoaring ceilingsOpen-concept designBrazilian tigerwood hardwood floorsNatural lightExpansive propertyCustom-built three-season cabin
- 82 days
- 886
- 36
Zillow last checked:
Listing updated:
Listed by:
Craig D Reindl,
Western Skies Real Estate
Source: Mount Rushmore Area AOR,MLS#: 89298
Facts & features
Interior
Bedrooms & bathrooms
- Bedrooms: 1
- Bathrooms: 1
- Full bathrooms: 1
- Main level bathrooms: 1
- Main level bedrooms: 1
Primary bedroom
- Level: Main
- Area: 90
- Dimensions: 9 x 10
Kitchen
- Description: Granite Countertops
- Level: Main
- Dimensions: 7 x 12
Living room
- Level: Main
- Area: 120
- Dimensions: 10 x 12
Heating
- None
Cooling
- None
Appliances
- Included: Refrigerator, Microwave
Features
- Vaulted Ceiling(s), Granite Counters
- Flooring: Wood
- Windows: Double Pane Windows, Metal, Other, Window Coverings
- Has basement: No
- Number of fireplaces: 1
- Fireplace features: None
- Furnished: Yes
Interior area
- Total structure area: 432
- Total interior livable area: 432 sqft
Property
Parking
- Parking features: No Garage
Features
- Patio & porch: Covered Deck
- Fencing: Partial
Lot
- Size: 5.6 Acres
- Features: Cul-De-Sac, Few Trees, Views, Borders National Forest, Irregular Lot, Rock, Trees, Horses Allowed
Details
- Parcel number: 015740
- Horses can be raised: Yes
Construction
Type & style
- Home type: SingleFamily
- Architectural style: Cabin
- Property subtype: Site Built
Materials
- Frame
- Foundation: Poured Concrete Fd., Other
- Roof: Metal
Condition
- Year built: 2025
Community & HOA
Community
- Subdivision: MTP Subdivision
Location
- Region: Custer
Financial & listing details
- Price per square foot: $1,248/sqft
- Tax assessed value: $257,900
- Annual tax amount: $2,119
- Date on market: 6/30/2026
- Listing terms: Cash,New Loan
- Road surface type: Unimproved
Estimated market value
$512,800
$487,000 - $538,000
$1,014/mo
Price history
| Date | Event | Price |
|---|---|---|
| 6/30/2026 | Listed for sale | $539,000$1,248/sqft |
Source:  Mount Rushmore Area AOR #89298 Report a problem Mount Rushmore Area AOR #89298 Report a problem | ||
Public tax history
| Year | Property taxes | Tax assessment |
|---|---|---|
| 2025 | $2,119 | $257,900 +22% |
| 2024 | -- | $211,460 +51% |
| 2023 | $1,676 | $140,000 |
Find assessor info on the county website
Monthly payment
Est. payment
Payment breakdown
Explore the cost of this home by adjusting the details. Changes won't be saved.Climate risks
Neighborhood: 57730
Nearby schools
Schools provided by the listing agent
- District: Custer
Source: Mount Rushmore Area AOR. This data may not be complete. We recommend contacting the local school district to confirm school assignments for this home.