Welcome to this Breathtaking, Serene and Private Setting situated on Over 2 Acres in Franklin with Gorgeous Nature Views and Flowing River throughout the back of the property. This One-of-A-Kind Property is located at the end of a Quiet Street and is Your Own Private Retreat to Enjoy Year Round! The Spacious Custom Home was Recently Remodeled and Features a Perfect Blend of Timeless Design and Modern Luxury with Over 4500 Sq. Ft. of Living Space. Newer Designer Chef's Kitchen w/ Quartzite Countertops, Custom Wood Cabinets, Sub Zero Refrigerator, Premium Stainless Wolf, Miele, and Viking Appliances, KitchenAid Pop-Up Blender, Pull-Out & Soft Close Drawers, and Desk Area. Kitchen Opens to Breakfast Nook and Family Room with High Ceiling, Hardwood Floors, Decorative Stone Wall Featuring a 2-Sided Fireplace. Library with Built-In Bookcases & Fireplace. Recreation Room or Flex Room with Built-In Bookcases. Foyer has Custom Painted Wood Floors and Opens to the Living Room w/ Fireplace and the Dining Room with Huge Bay Window. Year-Round Heated Sunroom with Multiple French Doors that Open to Brick Paver Patio & Backyard. Spacious 1st Floor Primary Suite with Marble Fireplace, Huge Walk-In Closet, and Luxurious Bath with Limestone Fireplace, Custom Vanities, Tub and Shower. Newer 1st Floor Full Bath and Laundry Room. Upper Level features a Loft Exercise Room and 3 Large Bedrooms. 2 Bedrooms have a Shared Balcony Overlooking the Backyard. Large 4th Bedroom could also be used as an Additional Office or Playroom. Exterior features Gated Courtyard with Shed. Newer Retaining Wall (2016). Custom Landscaping and Stones and Several Benches to Sit, Relax and Take in the Gorgeous Views! 3 Car Garage with New Epoxy Floors. New Roof (2022). Several Newer Windows & Doors, New Kohler Whole House Generator (2024). Enjoy Living in Desirable Franklin in this Gorgeous One-of-a-Kind Property! Birmingham Schools. All M&D Approx.
Sold for $1,600,000
$1,600,000
25733 River Dr, Franklin, MI 48025
4beds
4,514sqft
Single Family Residence
Built in 1940
2.16 Acres Lot
$1,646,900 Zestimate®
$354/sqft
$5,401 Estimated rent
Home value
$1,646,900
$1.55M - $1.75M
$5,401/mo
Zestimate® history
Owner options
List your home for rent
$5,401/mo
Rent Zestimate®
Find your next renter with Zillow Rental Manager. Plus, with online applications, you can quickly screen prospective tenants – for free.
$5,401/mo
Rent Zestimate®
Refinance and save
$10,516/mo
Est. payment
Refinancing to a lower rate could help reduce your monthly payments and save thousands over the life of the loan.
$10,516/mo
Est. payment
Explore your selling options
Work with a Zillow partner agent
Leverage their expertise and Zillow's premium Showcase listings to get your home seen by more buyers.
Get startedList with your own agent
Get your home in front of millions of buyers by listing it on Zillow.
Learn how to do itSell it yourself
Take full control of how buyers see your home on Zillow by listing For Sale by Owner (FSBO).
List your homeWhat's special
Marble fireplaceDecorative stone wallPrivate settingRecreation roomGated courtyardLuxurious bathTimeless design
Zillow last checked:
Listing updated:
Listed by:
Michael Hermiz 248-681-8500,
RE/MAX New Trend
Bought with:
Michael Hermiz, 6501122864
RE/MAX New Trend
Source: Realcomp II,MLS#: 20251030814
Facts & features
Interior
Bedrooms & bathrooms
- Bedrooms: 4
- Bathrooms: 4
- Full bathrooms: 3
- 1/2 bathrooms: 1
Primary bedroom
- Level: Entry
- Area: 462
- Dimensions: 33 X 14
Bedroom
- Level: Second
- Area: 182
- Dimensions: 14 X 13
Bedroom
- Level: Second
- Area: 182
- Dimensions: 14 X 13
Bedroom
- Level: Second
- Area: 440
- Dimensions: 22 X 20
Primary bathroom
- Level: Entry
- Area: 210
- Dimensions: 14 X 15
Other
- Level: Entry
- Area: 56
- Dimensions: 8 X 7
Other
- Level: Second
- Area: 100
- Dimensions: 10 X 10
Other
- Level: Entry
- Area: 24
- Dimensions: 6 X 4
Other
- Level: Entry
- Area: 110
- Dimensions: 11 X 10
Dining room
- Level: Entry
- Area: 210
- Dimensions: 14 X 15
Family room
- Level: Entry
- Area: 594
- Dimensions: 22 X 27
Other
- Level: Entry
- Area: 216
- Dimensions: 9 X 24
Kitchen
- Level: Entry
- Area: 420
- Dimensions: 20 X 21
Laundry
- Level: Entry
- Area: 90
- Dimensions: 9 X 10
Library
- Level: Entry
- Area: 240
- Dimensions: 16 X 15
Library
- Level: Entry
- Area: 340
- Dimensions: 20 X 17
Living room
- Level: Entry
- Area: 390
- Dimensions: 15 X 26
Heating
- Baseboard, Forced Air, Natural Gas, Radiant
Cooling
- Ceiling Fans, Central Air
Appliances
- Included: Built In Electric Oven, Built In Gas Range, Built In Refrigerator, Dishwasher, Disposal, Microwave, Vented Exhaust Fan, Washer
Features
- High Speed Internet, Programmable Thermostat, Sound System
- Has basement: No
- Has fireplace: Yes
- Fireplace features: Double Sided, Family Room, Gas, Library, Living Room, Other Locations, Master Bedroom
Interior area
- Total interior livable area: 4,514 sqft
- Finished area above ground: 4,514
Property
Parking
- Total spaces: 3
- Parking features: Three Car Garage, Attached, Direct Access, Electricityin Garage
- Garage spaces: 3
Features
- Levels: Two
- Stories: 2
- Entry location: GroundLevelwSteps
- Patio & porch: Deck, Patio
- Exterior features: Balcony
- Pool features: None
- On waterfront: Yes
- Waterfront features: River Front
- Body of water: Rouge River
Lot
- Size: 2.16 Acres
- Features: Dead End Street, Water View
Details
- Additional structures: Sheds
- Parcel number: 2405151001
- Special conditions: Short Sale No,Standard
Construction
Type & style
- Home type: SingleFamily
- Architectural style: Cape Cod
- Property subtype: Single Family Residence
Materials
- Brick, Brick Veneer
- Foundation: Crawl Space, Poured, Slab
- Roof: Asphalt
Condition
- New construction: No
- Year built: 1940
- Major remodel year: 2016
Utilities & green energy
- Sewer: Public Sewer
- Water: Well
Community & HOA
Community
- Security: Security System Owned
- Subdivision: SUPRVRS 8 - FRANKLIN VILLAGE
HOA
- Has HOA: No
Location
- Region: Franklin
Financial & listing details
- Price per square foot: $354/sqft
- Tax assessed value: $394,000
- Annual tax amount: $19,061
- Date on market: 8/26/2025
- Cumulative days on market: 68 days
- Listing agreement: Exclusive Right To Sell
- Listing terms: Cash,Conventional
Price history
| Date | Event | Price |
|---|---|---|
| 10/3/2025 | Sold | $1,600,000-20%$354/sqft |
Source:  Realcomp II #20251030814 Report a problem Realcomp II #20251030814 Report a problem | ||
| 9/9/2025 | Pending sale | $1,999,000$443/sqft |
Source: Realcomp II #20251030814 Report a problem | ||
| 8/26/2025 | Price change | $1,999,000-20%$443/sqft |
Source: Realcomp II #20251030814 Report a problem | ||
| 7/3/2025 | Listed for sale | $2,500,000$554/sqft |
Source: Realcomp II #20251013832 Report a problem | ||
Public tax history
| Year | Property taxes | Tax assessment |
|---|---|---|
| 2024 | $14,564 +5% | $525,100 -0.3% |
| 2023 | $13,871 +3% | $526,680 +3.6% |
| 2022 | $13,471 +1.2% | $508,400 +18.4% |
| 2021 | $13,307 | $429,470 +1.8% |
| 2020 | -- | $421,830 +0.3% |
| 2019 | $15,747 +26% | $420,410 -2% |
| 2018 | $12,502 -13.4% | $428,950 |
| 2017 | $14,439 | $428,950 -0.6% |
| 2016 | $14,439 | $431,440 +5.5% |
| 2015 | -- | $409,060 +11.8% |
| 2014 | -- | $365,800 +13.1% |
| 2011 | -- | $323,510 -5.4% |
| 2010 | $10,921 +6.1% | $342,050 -8.7% |
| 2009 | $10,294 +94.8% | $374,540 -46.3% |
| 2005 | $5,284 | $697,600 +90.2% |
| 2003 | -- | $366,730 +19.5% |
| 2002 | -- | $306,900 +92.3% |
| 2001 | $6,174 +8.1% | $159,570 +3.2% |
| 2000 | $5,710 | $154,630 |
Find assessor info on the county website
Neighborhood: 48025
Nearby homes
- $640,2004 bd2 ba2.5k sqft25741 River Dr, Franklin, MI 48025Off Market
- $2,569,8004 bd5 ba5.7k sqft25701 River Dr, Franklin, MI 48025Off Market
- $956,2004 bd3 ba2.5k sqft25750 Meadowdale St, Franklin, MI 48025Off Market
- $845,4004 bd4 ba1.9k sqft32625 Redfern St, Franklin, MI 48025Off Market
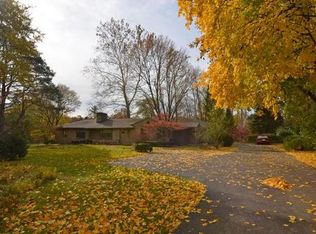
- $1,738,1006 bd5 ba4.4k sqft25800 Meadowdale St, Franklin, MI 48025Off Market
- $1,073,2004 bd4 ba2.7k sqft25885 German Mill Rd, Franklin, MI 48025Off Market
- $2,656,2005 bd5 ba6.6k sqft25900 Meadowdale St, Franklin, MI 48025Off Market
- $2,431,5005 bd6 ba5.5k sqft25665 River Dr, Franklin, MI 48025Off Market
Nearby schools
GreatSchools rating
- 9/10West Maple Elementary SchoolGrades: K-5Distance: 1.8 mi
- 9/10Berkshire Middle SchoolGrades: 6-8Distance: 2.1 mi
- 8/10Wylie E. Groves High SchoolGrades: 9-12Distance: 2.9 mi
Get a cash offer in 3 minutes
Find out how much your home could sell for in as little as 3 minutes with a no-obligation cash offer.
Estimated market value
$1,646,900
Get a cash offer in 3 minutes
Find out how much your home could sell for in as little as 3 minutes with a no-obligation cash offer.
Estimated market value
$1,646,900
- Michigan
- Oakland County
- Franklin
- 48025
- 25733 River Dr
Nearby cities
Nearby zip codes
Other Franklin Topics
