OPEN HOUSE 08/22/26 1:30 PM - 3:00 PM. Welcome to this stunning 4000+ square foot home, ideally located near Highway 281, just minutes from Indian Springs Elementary, the Village at Stone Oak stores, and all the conveniences you need. Located within the highly acclaimed Comal ISD, this home offers both top-rated schools and a prime location. Step inside to exceptional curb appeal with a timeless brick and stone exterior. Inside, you'll find rich wood flooring, high ceilings, and a striking floor-to-ceiling limestone accent wall that extends from the entry inward. The front living area flows seamlessly into the formal dining room. While a private office with glass French doors offers an ideal work-from-home space. A convenient half bath and a beautiful wrought iron staircase add to the home's thoughtful design. The gourmet kitchen features granite countertops, built-in appliances, a gas cooktop, spacious walk-in pantry, and even includes the refrigerator. The adjoining breakfast nook opens to a dramatic living room with 20 foot high ceilings, a floor-to-ceiling limestone fireplace, gorgeous exposed beams, and expansive windows that flood the space with natural light. The first-floor primary suite provides a peaceful retreat with large windows, tray ceilings, and double doors leading to a spa-like bath with separate vanities, a soaking tub, separate walk-in shower, and his and hers closets. Upstairs, enjoy an expansive loft, a large media room, perfect as a game room or 6th bedroom, plus four generously sized bedrooms, each with walk-in closets, and two additional full bathrooms. Step outside to your private backyard oasis featuring an extended covered patio, mature fruit and garden trees, and the privacy of no rear neighbors, thanks to the greenbelt. With exceptional space, thoughtful design, and unbeatable location, this home offers incredible value. Schedule your private showing today before it's gone!
Sold
Street View
Price Unknown
25735 WILLARD PATH, San Antonio, TX 78261
5beds
4,044sqft
Single Family Residence
Built in 2012
8,102 Square Feet Lot
$527,700 Zestimate®
$--/sqft
$6,114 Estimated rent
Home value
$527,700
$496,000 - $559,000
$6,114/mo
Zestimate® history
Owner options
List your home for rent
$6,114/mo
Rent Zestimate®
Find your next renter with Zillow Rental Manager. Plus, with online applications, you can quickly screen prospective tenants – for free.
$6,114/mo
Rent Zestimate®
Refinance and save
$212/mo
Est. payment
Refinancing to a lower rate could help reduce your monthly payments and save thousands over the life of the loan.
$212/mo
Est. payment
Explore your selling options
Work with a Zillow partner agent
Leverage their expertise and Zillow's premium Showcase listings to get your home seen by more buyers.
Get startedList with your own agent
Get your home in front of millions of buyers by listing it on Zillow.
Learn how to do itSell it yourself
Take full control of how buyers see your home on Zillow by listing For Sale by Owner (FSBO).
List your homeWhat's special
Floor-to-ceiling limestone fireplacePrivate backyard oasisHigh ceilingsBuilt-in appliancesExtended covered patioRich wood flooringGranite countertops
Zillow last checked:
Listing updated:
Listed by:
Iris Gonzalez TREC #766872 (210) 360-0287,
Real Broker, LLC
Source: LERA MLS,MLS#: 2009224
Facts & features
Interior
Bedrooms & bathrooms
- Bedrooms: 5
- Bathrooms: 4
- Full bathrooms: 3
- 1/2 bathrooms: 1
Primary bedroom
- Features: Walk-In Closet(s), Multi-Closets, Ceiling Fan(s), Full Bath
- Area: 289
- Dimensions: 17 x 17
Bedroom 2
- Area: 143
- Dimensions: 11 x 13
Bedroom 3
- Area: 130
- Dimensions: 10 x 13
Bedroom 4
- Area: 224
- Dimensions: 16 x 14
Bedroom 5
- Area: 154
- Dimensions: 11 x 14
Primary bathroom
- Features: Tub/Shower Separate, Separate Vanity, Double Vanity
- Area: 132
- Dimensions: 11 x 12
Dining room
- Area: 126
- Dimensions: 14 x 9
Kitchen
- Area: 224
- Dimensions: 14 x 16
Living room
- Area: 306
- Dimensions: 17 x 18
Office
- Area: 132
- Dimensions: 11 x 12
Heating
- Central, Natural Gas
Cooling
- Ceiling Fan(s), Two Central, Zoned
Appliances
- Included: Cooktop, Built-In Oven, Microwave, Gas Cooktop, Refrigerator, Disposal, Dishwasher, Gas Water Heater, Plumb for Water Softener
- Laundry: Main Level, Laundry Room, Washer Hookup, Dryer Connection
Features
- Three Living Area, Liv/Din Combo, Separate Dining Room, Two Eating Areas, Kitchen Island, Breakfast Bar, Pantry, Study/Library, Media Room, Loft, Utility Room Inside, High Ceilings, High Speed Internet, Walk-In Closet(s), Master Downstairs, Ceiling Fan(s), Solid Counter Tops, Custom Cabinets, Programmable Thermostat
- Flooring: Carpet, Ceramic Tile, Wood
- Windows: Double Pane Windows, Window Coverings
- Has basement: No
- Attic: Pull Down Stairs
- Number of fireplaces: 1
- Fireplace features: One, Living Room, Gas
Interior area
- Total interior livable area: 4,044 sqft
Property
Parking
- Total spaces: 2
- Parking features: Two Car Garage, Garage Door Opener
- Garage spaces: 2
Features
- Levels: Two
- Stories: 2
- Patio & porch: Covered
- Exterior features: Sprinkler System, Rain Gutters
- Pool features: None, Community
- Fencing: Privacy
Lot
- Size: 8,102 Square Feet
- Features: Greenbelt, Level, Street Gutters, Sidewalks, Streetlights
- Residential vegetation: Mature Trees, Mature Trees (ext feat)
Details
- Additional structures: Shed(s)
- Parcel number: 049009980690
Construction
Type & style
- Home type: SingleFamily
- Architectural style: Traditional
- Property subtype: Single Family Residence
Materials
- Brick, 3 Sides Masonry, Stone, Siding, Fiber Cement
- Foundation: Slab
- Roof: Composition
Condition
- Pre-Owned
- New construction: No
- Year built: 2012
Details
- Builder name: Gehan
Utilities & green energy
- Electric: CPS ENERGY
- Gas: CPS ENERGY
- Sewer: SAWS, Sewer System
- Water: SAWS, Water System
- Utilities for property: Cable Available
Community & HOA
Community
- Features: Playground, Jogging Trails, Sports Court, BBQ/Grill, Basketball Court, Volleyball Court
- Security: Smoke Detector(s)
- Subdivision: Bulverde Village
HOA
- Has HOA: Yes
- HOA fee: $212 semi-annually
- HOA name: BULVERDE VILLAGE HOA
Location
- Region: San Antonio
Financial & listing details
- Tax assessed value: $493,960
- Annual tax amount: $9,319
- Date on market: 8/17/2026
- Cumulative days on market: 15 days
- Listing terms: Conventional,FHA,VA Loan,Cash
- Road surface type: Paved
Price history
| Date | Event | Price |
|---|---|---|
| 9/9/2026 | Sold | -- |
Source:  LERA MLS #2009224 Report a problem | ||
| 9/1/2026 | Pending sale | $515,000$127/sqft |
Source: LERA MLS #2009224 Report a problem | ||
| 8/21/2026 | Contingent | $515,000$127/sqft |
Source: LERA MLS #2009224 Report a problem | ||
| 8/17/2026 | Listed for sale | $515,000$127/sqft |
Source: LERA MLS #2009224 Report a problem | ||
Public tax history
| Year | Property taxes | Tax assessment |
|---|---|---|
| 2026 | -- | $493,960 |
| 2025 | $2,993 -0.7% | $493,960 -2.8% |
| 2024 | $3,015 -1.4% | $508,442 +10% |
| 2023 | $3,058 -2.4% | $462,220 +10% |
| 2022 | $3,133 +1.9% | $420,200 +5.6% |
| 2021 | $3,076 | $398,000 +4.4% |
| 2020 | $3,076 -54.7% | $381,170 +0.6% |
| 2019 | $6,792 | $379,000 +3% |
| 2018 | $6,792 +6.2% | $367,810 +2.8% |
| 2017 | $6,395 -0.7% | $357,680 -3.1% |
| 2016 | $6,443 -13.5% | $369,220 +4.3% |
| 2015 | $7,445 | $354,000 +4.7% |
| 2014 | $7,445 | $338,000 +35.6% |
| 2013 | -- | $249,280 +691.4% |
| 2012 | -- | $31,500 +71.2% |
| 2011 | -- | $18,400 |
| 2010 | -- | $18,400 |
| 2009 | -- | $18,400 -36.1% |
| 2008 | -- | $28,800 |
Find assessor info on the county website
Neighborhood: 78261
Nearby homes
- $426,6004 bd2 ba2.5k sqft25731 Willard Path, San Antonio, TX 78261Off Market
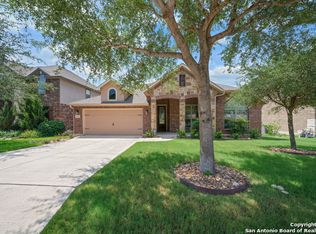
- $--5 bd4 ba3.4k sqft25739 Willard Path, San Antonio, TX 78261Sold

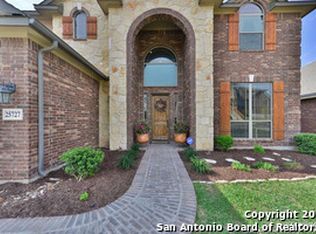
- $485,2004 bd4 ba3.4k sqft25727 Willard Path, San Antonio, TX 78261Off Market
- $100-- bd-- ba-- sqftWillard Path, San antonio, TX 78261Off Market
- $545,2005 bd3 ba4k sqft25734 Willard Path, San Antonio, TX 78261Off Market
- $528,2005 bd3 ba3.9k sqft25723 Willard Path, San Antonio, TX 78261Off Market
- $535,4005 bd4 ba3.8k sqft25814 Thomas Oaks, San Antonio, TX 78261Off Market
- $482,0004 bd4 ba3.4k sqft25730 Willard Path, San Antonio, TX 78261Off Market
Nearby schools
GreatSchools rating
- 9/10Indian Springs Elementary SchoolGrades: PK-5Distance: 0.5 mi
- 7/10New Middle #8Grades: 6-8Distance: 6.2 mi
- 7/10Pieper High SchoolGrades: 9-12Distance: 3.7 mi
Schools provided by the listing agent
- Elementary: Indian Springs
- Middle: Bulverde
- High: Pieper
- District: Comal
Source: LERA MLS. This data may not be complete. We recommend contacting the local school district to confirm school assignments for this home.
Get a cash offer in 3 minutes
Find out how much your home could sell for in as little as 3 minutes with a no-obligation cash offer.
Estimated market value
$527,700
Get a cash offer in 3 minutes
Find out how much your home could sell for in as little as 3 minutes with a no-obligation cash offer.
Estimated market value
$527,700
- Texas
- Bexar County
- San Antonio
- 78261
- 25735 WILLARD PATH
