Skip main navigation
Off market
  • $796,800

    25736 178th Pl SE, Covington, WA 98042

    6beds
    3baths
    3,560sqft
    SingleFamily
    Built in 2002
    5,917 Square Feet Lot
    $796,800 Zestimate®
    $224/sqft
    $4,017 Estimated rent

    Home value

    $796,800

    $749,000 - $837,000

    $4,017/mo

    Zestimate® history
    Loading
    Loading...

    Owner options

    List your home for rent

    $4,017/mo

    Rent Zestimate®

    Find your next renter with Zillow Rental Manager. Plus, with online applications, you can quickly screen prospective tenants – for free.

    Learn more

    $4,017/mo

    Rent Zestimate®

    Refinance and save

    $4,800/mo

    Est. payment

    Refinancing to a lower rate could help reduce your monthly payments and save thousands over the life of the loan.

    See today's rates

    $4,800/mo

    Est. payment

    Explore your selling options

    Work with a Zillow partner agent

    Leverage their expertise and Zillow's premium Showcase listings to get your home seen by more buyers.

    Get started

    List with your own agent

    Get your home in front of millions of buyers by listing it on Zillow.

    Learn how to do it

    Sell it yourself

    Take full control of how buyers see your home on Zillow by listing For Sale by Owner (FSBO).

    List your home

    What's special

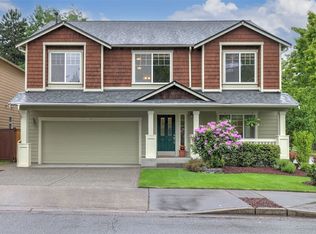
    Don't let the compact view of this home from the street fool you. Yes, there really are 6 bedrooms, and they measure 10'7" x 11'4", 10'10" x 12'1", 10'9", x 12'1", 11'5" x 14'3", and 11'5" x 13'11". The Master bedroom measures 22' x 14'6", not including the bathroom, closet, or hallway areas. Upgraded kitchen features Kohler Big/Little white porcelain cast iron sink with garbage disposal and pullout faucet, maple cabinets and doors with sliding shelves, and large enclosed pantry with metal shelving. Network cable outlets in some rooms. Appliances include 26 CF Whirlpool Gold Ice Maker Refrigerator, Amana Stainless Microwave, Kenmore Elite Stainless Convection Gas Stove, and Whirlpool Gold Dishwasher. Extra Refrigerator and upright freezer located in garage are negotiable. Lower level features tile entry and fireplace, with wood floors in hallways and kitchen/family room areas. Family Room, Living Room, Dining Room, Kitchen with Island, Guest Bedroom/Office/Den, Laundry Room, and bathroom on lower level. Upper level has Bonus Room/Loft area plus 4 bedrooms, one full bathroom next to the Bonus Room, another full bathroom with double sinks in the hallway, and the Master Suite featuring private bath, walk-in shower, soaking tub with tile backsplash, linen closet, his & hers walkin closets, sitting area, and double-door entry. Landscaped fully fenced back yard includes a covered BBQ area with gas hookup, 10 x 12 shed with sliding door, and large aggregate patio. Insulated 2 car garage with 16' x 7' double wide glass panel steel door with Genie chain glide opener, and side-door access to fenced back yard. Large Community Park located across the street with playgound, athletic court, and grassy area for kids of all ages. If all the photos here aren't enough, or you'd like to see high resolution versions... go to http://www.covingtonhouse.info. Neighborhood Description This neighborhood has rules to keep the home values up, lots of spirit and even a decorating contest during the holidays. We won Home Depot gift certificates in the pumpkin carving contest last year! Community park is right in front of the house. Park features flat grassy area with some rolling hills, a playground, and a paved athletic court. The park is lighted with a pathway, nice landscaping and trees, sprinkler system, and is frequently maintained by landscaping crew. It's like having a huge yard that you don't have to maintain, and it's directly across the street from our house!

    This property is off market, which means it's not currently listed for sale or rent on Zillow. This may be different from what's available on other websites or public sources.

    Facts & features

    Interior

    Bedrooms & bathrooms
    • Bedrooms: 6
    • Bathrooms: 3.75
    Heating
    • Forced air, Gas
    Appliances
    • Included: Dishwasher, Garbage disposal, Microwave, Range / Oven, Refrigerator
    Features
    • Flooring: Tile, Carpet, Laminate, Linoleum / Vinyl
    • Has fireplace: Yes
    Interior area
    • Total interior livable area: 3,560 sqft

    Property

    Parking
    • Parking features: Garage - Attached
    Lot
    • Size: 5,917 sqft
    Details
    • Parcel number: 6699001150

    Construction

    Type & style
    • Home type: SingleFamily
    Materials
    • Roof: Composition
    Condition
    • Year built: 2002

    Community & neighborhood

    Location
    • Region: Covington

    Price history

    DateEventPrice
    3/24/2021Listing removed--
    Source: Owner Report a problem
    5/30/2008Sold$389,950$110/sqft
    Source: NWMLS as distributed by MLS GRID #28071403 Report a problem
    4/27/2008Price change$389,950-11.4%$110/sqft
    Source: Owner Report a problem
    2/15/2008Price change$439,950-0.6%$124/sqft
    Source: Owner Report a problem
    10/6/2007Price change$442,500+0.9%$124/sqft
    Source: Owner Report a problem
    9/6/2007Listed for sale$438,500+40.5%$123/sqft
    Source: Owner Report a problem
    8/6/2003Sold$312,000+2%$88/sqft
    Source: Public Record Report a problem
    8/26/2002Sold$305,736$86/sqft
    Source: NWMLS as distributed by MLS GRID #22087444 Report a problem

    Public tax history

    YearProperty taxesTax assessment
    2025$8,393 +11.9%$751,000 +4%
    2024$7,502 +6%$722,000 +11.4%
    2023$7,078 -6.6%$648,000 -9.4%
    2022$7,580 +8.5%$715,000 +23.9%
    2021$6,987 +12.7%$577,000 +19.7%
    2020$6,200 +5.8%$482,000 +5.9%
    2019$5,857 +6%$455,000 +0.2%
    2018$5,528 +0.5%$454,000 +11.3%
    2017$5,500 +15%$408,000 +9.7%
    2016$4,781 $372,000 +9.4%
    2015$4,781 $340,000 +6.9%
    2014$4,781 $318,000 +20%
    2013$4,781 $265,000 +7.7%
    2012-- $246,000 -6.5%
    2011-- $263,000 -14.1%
    2010-- $306,000
    2009-- $306,000 -1.6%
    2007-- $311,000 +1.6%
    2006-- $306,000 +5.2%
    2005-- $291,000

    Find assessor info on the county website

    Neighborhood: 98042

    Nearby schools

    GreatSchools rating
    Schools provided by the listing agent
    • Elementary: Crestwood
    • Middle: Mattson
    • High: Kentwood
    • District: Kent

    Source: The MLS. This data may not be complete. We recommend contacting the local school district to confirm school assignments for this home.

    Get a cash offer in 3 minutes
    Find out how much your home could sell for in as little as 3 minutes with a no-obligation cash offer.
    Estimated market value
    $796,800
    Get a cash offer in 3 minutes
    Find out how much your home could sell for in as little as 3 minutes with a no-obligation cash offer.
    Estimated market value
    $796,800