Multiple offers received. We are calling for highest and best by Monday March 16 at 1pm with a decision no later than Tuesday at 12:00. Spacious and beautifully maintained 5-bedroom, 4 full bath home offering exceptional flexibility and comfort. The main level features a desirable open layout with rich Kumaru (Brazilian Teak) hardwood flooring throughout the kitchen and family room and a stunning see-through fireplace connecting the two spaces-perfect for everyday living and entertaining. The kitchen is well-appointed with granite countertops, double oven, and a large walk-in pantry. Plantation shutters add timeless style throughout the home. A first-floor office with a closet and adjacent full bathroom offers an ideal guest suite. Upstairs you'll find two primary-bedroom suites, each with its own private bathroom, plus additional bedrooms and an expansive bonus room that can serve as a media room, playroom, or additional living space. Living room, dining room, and all upstairs areas feature comfortable carpeting. The full unfinished basement boasts impressive 12-foot ceilings and rough-in plumbing for a future bathroom-ready for your finishing ideas. Additional highlights include a large laundry room off the garage with convenient side-door entry, three-car garage, and ceramic tile flooring in all bathrooms. Step outside to a beautifully landscaped backyard featuring a spacious paver patio, fire pit, and large pergola-perfect for outdoor gatherings. The yard is equipped with a sprinkler system for easy maintenance. Recent updates include a new roof (2022), upstairs A/C (2022), washer and dryer (2023), new garage door and openers (2023), and freshly painted exterior and trim (October 2025). This home offers space, functionality, and thoughtful upgrades throughout-ready for its next owners to enjoy.
Closed
$735,000
25736 W Sunnymere Dr, Plainfield, IL 60585
5beds
4,039sqft
Single Family Residence
Built in 2007
0.27 Acres Lot
$740,600 Zestimate®
$182/sqft
$4,816 Estimated rent
Home value
$740,600
$689,000 - $800,000
$4,816/mo
Zestimate® history
Owner options
List your home for rent
$4,816/mo
Rent Zestimate®
Find your next renter with Zillow Rental Manager. Plus, with online applications, you can quickly screen prospective tenants – for free.
$4,816/mo
Rent Zestimate®
Refinance and save
$5,932/mo
Est. payment
Refinancing to a lower rate could help reduce your monthly payments and save thousands over the life of the loan.
$5,932/mo
Est. payment
Explore your selling options
Work with a Zillow partner agent
Leverage their expertise and Zillow's premium Showcase listings to get your home seen by more buyers.
Get startedList with your own agent
Get your home in front of millions of buyers by listing it on Zillow.
Learn how to do itSell it yourself
Take full control of how buyers see your home on Zillow by listing For Sale by Owner (FSBO).
List your homeWhat's special
Three-car garageFire pitDouble ovenLarge walk-in pantryBeautifully landscaped backyardDesirable open layoutSpacious paver patio
Zillow last checked:
Listing updated:
Listed by:
Nicole Tudisco, CNC,CSC,e-PRO,SFR (630)973-8932,
Wheatland Realty,
Allison Rimbo 331-215-2224,
Wheatland Realty
Bought with:
Irina Castravet
REMAX Legends
Source: MRED as distributed by MLS GRID,MLS#: 12582331
Facts & features
Interior
Bedrooms & bathrooms
- Bedrooms: 5
- Bathrooms: 4
- Full bathrooms: 4
Rooms
- Room types: Sitting Room, Bedroom 5
Primary bedroom
- Features: Flooring (Carpet), Window Treatments (Blinds, Window Treatments), Bathroom (Full)
- Level: Second
- Area: 360 Square Feet
- Dimensions: 20X18
Bedroom 2
- Features: Flooring (Carpet), Window Treatments (Blinds, Window Treatments)
- Level: Second
- Area: 364 Square Feet
- Dimensions: 13X28
Bedroom 3
- Features: Flooring (Carpet), Window Treatments (Blinds)
- Level: Second
- Area: 286 Square Feet
- Dimensions: 13X22
Bedroom 4
- Features: Flooring (Carpet), Window Treatments (Blinds)
- Level: Second
- Area: 216 Square Feet
- Dimensions: 18X12
Bedroom 5
- Features: Flooring (Carpet), Window Treatments (Plantation Shutters)
- Level: Main
- Area: 238 Square Feet
- Dimensions: 14X17
Dining room
- Features: Flooring (Carpet), Window Treatments (Plantation Shutters, Window Treatments)
- Level: Main
- Area: 196 Square Feet
- Dimensions: 14X14
Family room
- Features: Flooring (Hardwood)
- Level: Main
- Area: 360 Square Feet
- Dimensions: 20X18
Kitchen
- Features: Kitchen (Eating Area-Table Space, Island, Pantry-Butler), Flooring (Hardwood), Window Treatments (Plantation Shutters, Window Treatments)
- Level: Main
- Area: 270 Square Feet
- Dimensions: 15X18
Laundry
- Level: Main
- Area: 140 Square Feet
- Dimensions: 14X10
Living room
- Features: Flooring (Hardwood), Window Treatments (Plantation Shutters, Window Treatments)
- Level: Main
- Area: 210 Square Feet
- Dimensions: 14X15
Sitting room
- Features: Flooring (Carpet), Window Treatments (Blinds)
- Level: Second
- Area: 360 Square Feet
- Dimensions: 20X18
Heating
- Natural Gas
Cooling
- Central Air
Appliances
- Included: Double Oven, Microwave, Dishwasher, Washer, Dryer, Disposal, Stainless Steel Appliance(s), Cooktop, Oven, Gas Water Heater
- Laundry: Main Level, In Unit
Features
- 1st Floor Bedroom, 1st Floor Full Bath, Walk-In Closet(s), Coffered Ceiling(s), Dining Combo, Granite Counters, Separate Dining Room, Pantry
- Flooring: Hardwood, Carpet, Wood
- Doors: Panel Door(s)
- Windows: Window Treatments, Drapes, Blinds
- Basement: Unfinished,Full
Interior area
- Total structure area: 5,938
- Total interior livable area: 4,039 sqft
Property
Parking
- Total spaces: 3
- Parking features: Concrete, Garage Door Opener, Yes, Garage Owned, Attached, Garage
- Attached garage spaces: 3
- Has uncovered spaces: Yes
Accessibility
- Accessibility features: No Disability Access
Features
- Stories: 2
- Patio & porch: Patio
Lot
- Size: 0.27 Acres
Details
- Additional structures: Pergola
- Parcel number: 0701314050530000
- Special conditions: None
- Other equipment: Ceiling Fan(s), Sump Pump
Construction
Type & style
- Home type: SingleFamily
- Property subtype: Single Family Residence
Materials
- Brick, Other
- Foundation: Concrete Perimeter
- Roof: Asphalt
Condition
- New construction: No
- Year built: 2007
Utilities & green energy
- Sewer: Public Sewer
- Water: Public
Community & HOA
Community
- Security: Carbon Monoxide Detector(s)
- Subdivision: Prairie Ponds
HOA
- Has HOA: Yes
- Services included: Insurance, Scavenger, Other
- HOA fee: $591 annually
Location
- Region: Plainfield
Financial & listing details
- Price per square foot: $182/sqft
- Tax assessed value: $738,765
- Annual tax amount: $17,339
- Date on market: 3/12/2026
- Listing terms: Conventional
- Ownership: Fee Simple w/ HO Assn.
Price history
| Date | Event | Price |
|---|---|---|
| 4/27/2026 | Sold | $735,000+5%$182/sqft |
Source:  MRED as distributed by MLS GRID #12582331 Report a problem MRED as distributed by MLS GRID #12582331 Report a problem | ||
| 3/16/2026 | Contingent | $699,900$173/sqft |
Source: MRED as distributed by MLS GRID #12582331 Report a problem | ||
| 3/12/2026 | Listed for sale | $699,900+14.4%$173/sqft |
Source: MRED as distributed by MLS GRID #12582331 Report a problem | ||
| 3/6/2008 | Sold | $612,000$152/sqft |
Source: Public Record Report a problem | ||
Public tax history
| Year | Property taxes | Tax assessment |
|---|---|---|
| 2024 | $17,340 +6.6% | $246,255 +13.2% |
| 2023 | $16,268 +13.2% | $217,540 +17.4% |
| 2022 | $14,369 +3.8% | $185,294 +5% |
| 2021 | $13,850 +0% | $176,470 +1.6% |
| 2020 | $13,843 +1.5% | $173,674 +2.9% |
| 2019 | $13,641 -1.2% | $168,779 +0.7% |
| 2018 | $13,814 +0.5% | $167,537 +2.6% |
| 2017 | $13,750 -0.3% | $163,212 +2.2% |
| 2016 | $13,788 -6.3% | $159,699 +4% |
| 2015 | $14,708 | $153,557 -5% |
| 2014 | $14,708 +1.5% | $161,620 |
| 2013 | $14,490 +5.1% | $161,620 -2.7% |
| 2012 | $13,785 +4.7% | $166,174 -4.1% |
| 2011 | $13,168 +6.3% | $173,310 -0.9% |
| 2010 | $12,388 +9.9% | $174,876 +4.1% |
| 2009 | $11,268 +0.5% | $167,993 +2% |
| 2008 | $11,213 | $164,756 +437.3% |
| 2007 | -- | $30,666 |
| 2006 | $2,146 +376.6% | $30,666 +370.6% |
| 2005 | $450 -1.4% | $6,516 +1.3% |
| 2004 | $457 | $6,433 |
Find assessor info on the county website
Neighborhood: 60585
Nearby homes
- $757,8004 bd3 ba3.6k sqft25732 W Sunnymere Dr, Plainfield, IL 60585Off Market

- $660,0004 bd4 ba3.9k sqft25738 W Sunnymere Dr, Plainfield, IL 60585Sold

- $769,5004 bd5 ba3.8k sqft13439 Kerr St, Plainfield, IL 60585Off Market
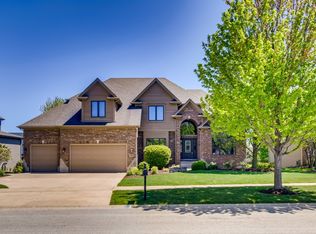
- $810,2004 bd5 ba3.9k sqft13437 Kerr St, Plainfield, IL 60585Off Market
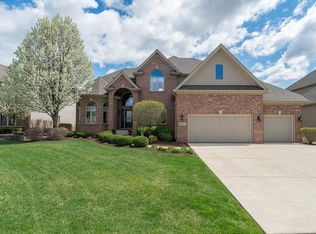
- $775,5004 bd5 ba3.8k sqft13439 S Kerr St, Plainfield, IL 60585Off Market
- $937,3006 bd5 ba4.6k sqft25730 W Sunnymere Dr, Plainfield, IL 60585Off Market
- $655,0004 bd4 ba3.6k sqft13441 Kerr St, Plainfield, IL 60585Sold
- $832,4004 bd5 ba4.3k sqft13437 S Kerr St, Plainfield, IL 60585Off Market
Nearby schools
GreatSchools rating
- 9/10Walkers Grove Elementary SchoolGrades: K-5Distance: 1.1 mi
- 7/10Richard Ira Jones Middle SchoolGrades: 6-8Distance: 2.6 mi
- 9/10Plainfield North High SchoolGrades: 9-12Distance: 2.2 mi
Schools provided by the listing agent
- Elementary: Bonnie Mcbeth Early Learning Ctr
- Middle: Ira Jones Middle School
- High: Plainfield North High School
- District: 202
Source: MRED as distributed by MLS GRID. This data may not be complete. We recommend contacting the local school district to confirm school assignments for this home.
Get a cash offer in 3 minutes
Find out how much your home could sell for in as little as 3 minutes with a no-obligation cash offer.
Estimated market value
$740,600
Get a cash offer in 3 minutes
Find out how much your home could sell for in as little as 3 minutes with a no-obligation cash offer.
Estimated market value
$740,600
- Illinois
- Will County
- Plainfield
- 60585
- 25736 W Sunnymere Dr
Nearby cities
Nearby neighborhoods
Nearby zip codes
Other Plainfield Topics
