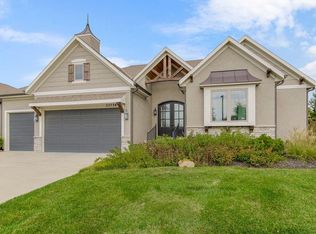
Welcome to Canyon Creek Point, where maintenance-provided living meets luxury and style. With lawn maintenance and snow removal included for just $585/quarterly, you'll have more time to enjoy this upgraded former model home. Lightly lived in and impeccably maintained, it's an exceptional alternative to new construction with designer upgrades already in place.
Perfectly positioned on one of the neighborhood's best lots, this reverse 1.5-story home backs to a dense tree line, creating a private setting. Relax on the covered deck with an amazing solar motorized blind or lower patio overlooking the lushly landscaped backyard with elegant black aluminum fencing.
Designed for comfort and accessibility, the home features zero-entry access from the front door, garage entry, and the spacious primary shower.
Inside, the open floor plan is filled with natural light. Beamed ceilings add warmth and character to the great room and dining area. The stunning white kitchen showcases a waterfall quartz island, gas cooktop, walk-in pantry, abundant cabinetry, and generous dining space. A spacious mudroom keeps everyday life organized, while a private main-level guest bedroom also makes an ideal office.
The luxurious primary suite offers a spa-inspired bath with a freestanding soaking tub, zero-entry walk-in shower, dual vanities, and an expansive walk-in closet.
The bright walkout lower level is perfect for entertaining with a large bar, space for a home gym, and plenty of room to relax. Two additional bedrooms with daylight windows share a Jack-and-Jill bath, while a separate half bath provides added convenience for guests. Abundant storage completes the lower level.
The 3-car garage features nearly new epoxy flooring, completing this exceptional home. Modern, warm, thoughtfully designed, and offering the ease of zero-entry living, this is a rare opportunity to own one of Canyon Creek Point's finest homes. Don't miss it!
Active
$840,000
25737 W 96th St, Lenexa, KS 66227
4beds
3,371sqft
Villa
Built in 2018
0.25 Acres Lot
$-- Zestimate®
$249/sqft
$195/mo HOA
What's special
- 16 hours |
- 386 |
- 13 |
Zillow last checked:
Listing updated:
Listed by:
Cathy Claudell 816-728-1153,
Real Broker, LLC
Source: Heartland MLS as distributed by MLS GRID,MLS#: 2628857
Loading...
Facts & features
Interior
Bedrooms & bathrooms
- Bedrooms: 4
- Bathrooms: 4
- Full bathrooms: 3
- 1/2 bathrooms: 1
Primary bedroom
- Features: Carpet, Walk-In Closet(s)
- Level: Main
Bedroom 2
- Features: Carpet
- Level: Main
Bedroom 3
- Features: Carpet, Walk-In Closet(s)
- Level: Lower
Bedroom 4
- Features: Carpet, Walk-In Closet(s)
- Level: Lower
Primary bathroom
- Features: Ceramic Tiles, Double Vanity, Separate Shower And Tub
- Level: Main
Bathroom 2
- Features: Ceramic Tiles
- Level: Main
Bathroom 3
- Features: Ceramic Tiles
Breakfast room
- Level: Main
Family room
- Features: Carpet, Wet Bar
- Level: Lower
Great room
- Features: Fireplace
- Level: Main
Half bath
- Features: Ceramic Tiles
Kitchen
- Features: Kitchen Island, Pantry, Quartz Counter, Wood Floor
- Level: Main
Laundry
- Level: Main
Heating
- Forced Air
Cooling
- Electric
Appliances
- Included: Cooktop, Dishwasher, Microwave, Refrigerator, Built-In Oven
- Laundry: Laundry Room, Main Level
Features
- Ceiling Fan(s), Kitchen Island, Painted Cabinets, Pantry, Vaulted Ceiling(s), Walk-In Closet(s)
- Flooring: Carpet, Ceramic Tile, Wood
- Windows: Window Coverings
- Basement: Daylight,Finished,Full,Walk-Out Access
- Number of fireplaces: 1
- Fireplace features: Electric, Great Room
Interior area
- Total structure area: 3,371
- Total interior livable area: 3,371 sqft
- Finished area above ground: 1,851
- Finished area below ground: 1,520
Property
Parking
- Total spaces: 3
- Parking features: Attached
- Attached garage spaces: 3
Features
- Patio & porch: Deck
- Fencing: Metal
Lot
- Size: 0.25 Acres
- Features: Adjoin Greenspace
Details
- Parcel number: IP087400000016
Construction
Type & style
- Home type: SingleFamily
- Architectural style: Contemporary
- Property subtype: Villa
Materials
- Frame
- Roof: Composition
Condition
- Year built: 2018
Details
- Builder model: The Jameson
- Builder name: James Engle
Utilities & green energy
- Sewer: Public Sewer
- Water: Public
Community & HOA
Community
- Subdivision: Canyon Creek Point
HOA
- Has HOA: Yes
- Services included: Maintenance Grounds, Snow Removal
- HOA fee: $585 quarterly
- HOA name: Cedar Creek Point HOA
Location
- Region: Lenexa
Financial & listing details
- Price per square foot: $249/sqft
- Tax assessed value: $773,000
- Annual tax amount: $10,757
- Date on market: 7/9/2026
- Listing terms: Cash,Conventional
- Ownership: Private
Estimated market value
Not available
Estimated sales range
Not available
Not available
Price history
| Date | Event | Price |
|---|---|---|
| 7/9/2026 | Listed for sale | $840,000+27.7%$249/sqft |
Source: | ||
| 8/25/2021 | Sold | -- |
Source: | ||
| 3/19/2021 | Pending sale | $657,867$195/sqft |
Source: | ||
| 2/3/2021 | Price change | $657,867+2%$195/sqft |
Source: | ||
| 1/21/2021 | Price change | $645,211+0.6%$191/sqft |
Source: | ||
| 10/24/2020 | Listed for sale | $641,175+5.3%$190/sqft |
Source: | ||
| 2/17/2020 | Listing removed | $608,691$181/sqft |
Source: Prime Development Land Company Report a problem | ||
| 12/25/2019 | Listed for sale | $608,691$181/sqft |
Source: Prime Development Land Company Report a problem | ||
Public tax history
| Year | Property taxes | Tax assessment |
|---|---|---|
| 2025 | $10,757 +2.1% | $88,895 +3.9% |
| 2024 | $10,541 +2.3% | $85,537 +3.9% |
| 2023 | $10,300 -0.3% | $82,317 +5.7% |
| 2022 | $10,336 | $77,867 +17.7% |
| 2021 | -- | $66,183 +5.7% |
| 2020 | $8,854 | $62,595 +4.2% |
| 2019 | -- | $60,053 +333.2% |
| 2018 | -- | $13,864 |
Find assessor info on the county website
Monthly payment
Est. payment$--/mo
Payment breakdown
Explore the cost of this home by adjusting the details. Changes won't be saved.All calculations are estimates and provided by Zillow, Inc. for informational purposes only. Actual amounts may vary.
HOA fees may include property taxes on listings classified as Co-Ops. Contact the listing agent and/or owner for fee details.
Mortgage interest rates are dependent on a number of factors, including credit score, down payment, and repayment length. Interest rate data provided by Zillow Group Marketplace, Inc. as of 1/1/1970 from various mortgage lenders with which we have lead or other similar arrangements; the Estimated Payment is an average of those rates.
See how much you could borrow to make a competitive offer.
Climate risks
Neighborhood: 66227
Nearby schools
GreatSchools rating
- 8/100953 - Canyon Creek ElementaryGrades: PK-5Distance: 1.1 mi
- 8/10Prairie Trail Middle SchoolGrades: 6-8Distance: 2.9 mi
- 10/10Olathe Northwest High SchoolGrades: 9-12Distance: 3.5 mi
A local agent can set up tours, give advice and negotiate with sellers.
- Kansas
- Johnson County
- Lenexa
- 66227
- 25737 W 96th St