Skip main navigation
Active
  • Listed by: Keller Williams Realty PS • Katie Lowder
    $949,800

    25738 215th Court SE, Maple Valley, WA 98038

    4beds
    2,350sqft
    : 
    $5,839/mo
    Get pre-qualified
    Single Family Residence
    Built in 1989
    0.34 Acres Lot
    $-- Zestimate®
    $404/sqft
    $-- HOA

    What's special

    Updated gas fireplaceStatement tiled showerNewly retrimmed windowsSoaring ceilingsElevated fixturesStatement chandelierNew windows
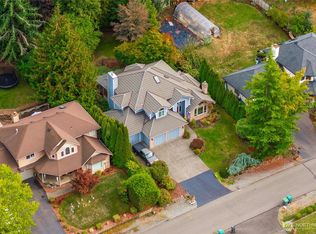
    Situated at the end of a quiet cul-de-sac in Maple Downs, this completely remodeled home pairs the space and character of an established neighborhood with a reimagined interior. Step inside to a dramatic two-story entry, where a spindle staircase and statement chandelier set the tone for the home’s thoughtful design. Soaring ceilings and newly retrimmed windows fill the formal living room with natural light, complete with an updated gas fireplace and dry bar. The dining room flows into a thoughtfully redesigned kitchen featuring new cabinetry, quartz countertops, new appliances and a pantry. Just beyond, a light-filled breakfast nook creates a charming space, complete with custom built-in bench seating. A main-floor bedroom and bath offer flexibility as a main-level primary, guest suite, home office or multigenerational living. Upstairs, the true primary suite features a walk-in closet and beautifully redesigned five-piece bath featuring a double vanity, warm wood cabinetry, elevated fixtures and a statement tiled shower. Two addt'l bedrooms and a refreshed full bath complete the upper level. The permitted renovation includes new windows, nearly all new doors and trim, engineered hardwood flooring, water supply lines, furnace, central A/C, interior and exterior paint, lighting, plumbing fixtures and more. A 3-car garage, and 1/3 acre w/ a spacious fenced backyard plus RV, boat or toy parking. Located in the Tahoma School District near Lake Wilderness, trails, parks, and golf!
    5 days
    |
    623
    |
    62
    |

    Zillow last checked:

    Listing updated:

    Listed by:

    Katie Lowder,

    Keller Williams Realty PS

    Source: NWMLS as distributed by MLS GRID,MLS#: 2568979MLS Logo

      Facts & features

      Interior

      Bedrooms & bathrooms
      • Bedrooms: 4
      • Bathrooms: 3
      • Full bathrooms: 3
      • Main level bathrooms: 1
      • Main level bedrooms: 1
      Primary bedroom
      • Level: Second
      Bedroom
      • Level: Second
      Bedroom
      • Level: Second
      Bedroom
      • Level: Main
      Bathroom full
      • Level: Second
      Bathroom full
      • Level: Second
      Bathroom full
      • Level: Main
      Dining room
      • Level: Main
      Entry hall
      • Level: Main
      Family room
      • Level: Main
      Kitchen with eating space
      • Level: Main
      Living room
      • Level: Main
      Utility room
      • Level: Main
      Heating
      • Fireplace, Heat Pump, Electric, Natural Gas
      Cooling
      • Heat Pump, None
      Appliances
      • Included: Dishwasher, Double Oven, Refrigerator, Stove(s)/Range(s), Dishwasher(s), Refrigerator(s), Water Heater: Gas, Water Heater Location: Garage
      Features
      • Bath Off Primary, Ceiling Fan(s), Dining Room
      • Flooring: Carpet
      • Windows: Dbl Pane/Storm Window, Skylight(s)
      • Basement: None
      • Number of fireplaces: 2
      • Fireplace features: Gas, Main Level: 2, Fireplace
      Interior area
      • Total structure area: 2,350
      • Total interior livable area: 2,350 sqft
      Video & virtual tour

      Property

      Parking
      • Total spaces: 3
      • Parking features: Driveway, Attached Garage, RV Parking
      • Has attached garage: Yes
      • Covered spaces: 3
      Features
      • Levels: Two
      • Stories: 2
      • Entry location: Main
      • Patio & porch: Second Primary Bedroom, Bath Off Primary, Ceiling Fan(s), Dbl Pane/Storm Window, Dining Room, Fireplace, Skylight(s), Vaulted Ceiling(s), Walk-In Closet(s), Water Heater
      • Has view: Yes
      • View description: Territorial
      Lot
      • Size: 0.34 Acres
      • Features: Cul-De-Sac, Paved, Sidewalk, Cable TV, Fenced-Partially, Gas Available, High Speed Internet, Patio, RV Parking
      • Topography: Level
      • Residential vegetation: Garden Space
      Details
      • Parcel number: 5088500080
      • Special conditions: Standard

      Construction

      Type & style
      • Home type: SingleFamily
      • Architectural style: 2 Story
      • Property subtype: Single Family Residence
      Materials
      • Brick, Wood Siding
      • Foundation: Poured Concrete
      • Roof: Composition
      Condition
      • Year built: 1989

      Utilities & green energy

      • Electric: Company: PSE
      • Sewer: Sewer Connected, Company: Soos Creek
      • Water: Public, Company: Covington Water District

      Community & HOA

      Community
      • Subdivision: Maple Valley
      Location
      • Region: Maple Valley

      Financial & listing details

      • Price per square foot: $404/sqft
      • Tax assessed value: $856,000
      • Annual tax amount: $9,262
      • Date on market: 8/19/2026
      • Cumulative days on market: 6 days
      • Listing terms: Conventional,FHA,VA Loan
      • Inclusions: Dishwasher(s), Double Oven, Refrigerator(s), Stove(s)/Range(s)

        Estimated market value

        Not available

        Estimated sales range

        Not available

        $3,807/mo

        Price history

        DateEventPrice
        8/20/2026Listed for sale$949,800+43.9%$404/sqft
        Source: NWMLS as distributed by MLS GRID #2568979 Report a problem
        4/14/2026Sold$660,000-2.9%$281/sqft
        Source: NWMLS as distributed by MLS GRID #2490857 Report a problem
        4/2/2026Pending sale$679,950$289/sqft
        Source: NWMLS as distributed by MLS GRID #2490857 Report a problem
        3/26/2026Listed for sale$679,950$289/sqft
        Source: NWMLS as distributed by MLS GRID #2490857 Report a problem

        Public tax history

        YearProperty taxesTax assessment
        2025$1,017 +1.1%$501,000
        2024$1,006 -5.3%$501,000
        2023$1,062 $501,000
        2022-- $501,000
        2021$1,162 -82.2%$501,000 -5.5%
        2020$6,535 +15.2%$530,000 +5.8%
        2019$5,675 +5.5%$501,000 +1.4%
        2018$5,379 -12.3%$494,000 +8.3%
        2017$6,132 +17.4%$456,000 +12.9%
        2016$5,225 $404,000 +6.3%
        2015$5,225 $380,000 +5.3%
        2014$5,225 $361,000 +25.3%
        2013$5,225 $288,000 +4.3%
        2012-- $276,000 -15.9%
        2011-- $328,000 -9.4%
        2010-- $362,000
        2009-- $362,000 +5.2%
        2007-- $344,000 +7.8%
        2006-- $319,000 -2.4%
        2005-- $327,000 +22%
        2001$3,795 +11.9%$268,000 +13.1%
        2000$3,391 $237,000
        Find assessor info on the county website

        Monthly payment

        Est. payment

        Payment breakdown

        Explore the cost of this home by adjusting the details. Changes won't be saved.
        All calculations are estimates and provided by Zillow, Inc. for informational purposes only. Actual amounts may vary.
        HOA fees may include property taxes on listings classified as Co-Ops. Contact the listing agent and/or owner for fee details.
        See how much you could borrow to make a competitive offer.

        Climate risks

        Neighborhood: 98038

        Getting around

        18 / 100
        Car-Dependent
        0 / 100
        No Nearby Transit
        27 / 100
        Somewhat Bikeable

        Nearby schools

        GreatSchools rating

        A local agent can set up tours, give advice and negotiate with sellers.

        Browse local experts

        Similar homes