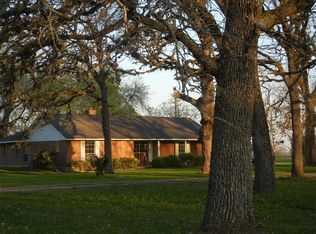
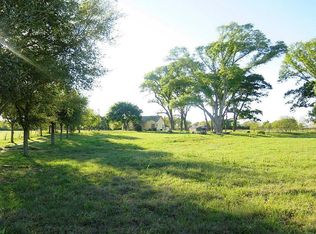
Room to live, work & grow on 5 unrestricted acres just minutes from downtown Hempstead. This all-brick ranch beauty offers 3 bedrooms, 2 thoughtfully updated baths, a 3-car garage, spacious light-filled living areas & plenty of opportunity to add your personal style. The inviting family room has a vaulted ceiling, exposed wood beam, built-ins & wood-burning fireplace. The spotless, roomy kitchen offers extensive cabinetry, generous counter space, a large pantry & an open connection to the dining area, family room & bonus space. Flexible bonus room w/a large closet works well as a study, game room, or 2nd living area & opens to the covered patio through glass sliders. Updated wood-look laminate & tile flooring throughout adds easy-care appeal. Outside, find cross fencing, scattered hardwoods, a spring-fed pond, a carport, shed, extra parking & room for animals, hobbies, or an at-home business. Aerobic septic system. Roof, AC & water heater are less than 1 year old.
Pending
$509,000
25739 Old Howth Rd, Hempstead, TX 77445
3beds
1,360sqft
Single Family Residence
Built in 1979
5 Acres Lot
$489,400 Zestimate®
$374/sqft
$-- HOA
What's special
Wood-burning fireplaceExtra parkingInviting family roomAll-brick ranch beautyVaulted ceilingSpring-fed pondCross fencing
- 44 days
- 274
- 14
Likely to sell faster than
Zillow last checked:
Listing updated:
Listed by:
Heidi Bridwell TREC #0458580 832-876-0335,
RE/MAX Compass
Source: HAR,MLS#: 96277765
Facts & features
Interior
Bedrooms & bathrooms
- Bedrooms: 3
- Bathrooms: 2
- Full bathrooms: 2
Rooms
- Room types: Family Room, Game Room, Utility Room
Primary bedroom
- Level: First
- Area: 120
- Dimensions: 12x10
Bedroom
- Level: First
- Area: 100
- Dimensions: 10x10
Bedroom
- Level: First
- Area: 110
- Dimensions: 11x10
Other
- Level: First
Other
- Level: First
Breakfast
- Level: First
- Area: 88
- Dimensions: 11x08
Family room
- Level: First
- Area: 280
- Dimensions: 20x14
Game room
- Level: First
- Area: 200
- Dimensions: 20x10
Kitchen
- Level: First
- Area: 120
- Dimensions: 12x10
Primary bath
- Level: First
Utility room
- Level: First
Heating
- Electric
Cooling
- Ceiling Fan(s), Electric, Window Unit(s)
Appliances
- Included: Electric Oven, Freestanding Oven, Oven, Microwave, Electric Cooktop, Electric Range, Free-Standing Range, Dishwasher
- Laundry: Electric Dryer Hookup, Washer Hookup
Features
- High Ceilings, Vaulted Ceiling, All Bedrooms Down, En-Suite Bath, Primary Bed - 1st Floor
- Flooring: Laminate, Tile
- Windows: Window Coverings
- Number of fireplaces: 1
- Fireplace features: Wood Burning
Interior area
- Total structure area: 1,360
- Total interior livable area: 1,360 sqft
Video & virtual tour
Property
Parking
- Total spaces: 4
- Parking features: Attached, Oversized, Additional Parking, Garage Door Opener, Double-Wide Driveway, Extra Driveway, Detached Carport
- Attached garage spaces: 3
- Carport spaces: 1
- Covered spaces: 4
Features
- Stories: 1
- Patio & porch: Covered, Patio/Deck, Porch
- Exterior features: Back Green Space, Side Yard
- Fencing: Back Yard,Cross Fenced,Partial
Lot
- Size: 5 Acres
- Dimensions: 285 x 770
- Features: Back Yard, Cleared, Subdivided, Wooded, 5 Up to 10 Acres
Details
- Additional structures: Shed(s)
- Parcel number: 311700059000100
Construction
Type & style
- Home type: SingleFamily
- Architectural style: Ranch,Traditional
- Property subtype: Single Family Residence
Materials
- Brick
- Foundation: Slab
- Roof: Composition
Condition
- New construction: No
- Year built: 1979
Utilities & green energy
- Sewer: Aerobic Septic, Septic Tank
Green energy
- Energy efficient items: Attic Vents
Community & HOA
Community
- Subdivision: None
Location
- Region: Hempstead
Financial & listing details
- Price per square foot: $374/sqft
- Tax assessed value: $457,500
- Annual tax amount: $7,248
- Date on market: 7/31/2026
- Listing terms: Cash,Conventional,FHA,VA Loan
- Ownership: Full Ownership
- Road surface type: Asphalt
Estimated market value
$489,400
$465,000 - $514,000
$1,952/mo
Price history
| Date | Event | Price |
|---|---|---|
| 9/14/2026 | Pending sale | $509,000$374/sqft |
Source:  HAR #96277765 Report a problem HAR #96277765 Report a problem | ||
| 7/31/2026 | Listed for sale | $509,000$374/sqft |
Source: HAR #96277765 Report a problem | ||
| 6/19/2015 | Sold | -- |
Source: Agent Provided Report a problem | ||
Public tax history
| Year | Property taxes | Tax assessment |
|---|---|---|
| 2025 | $1,134 | $418,449 +10% |
| 2024 | -- | $380,408 +10% |
| 2023 | $1,154 -58.4% | $345,825 +10% |
| 2022 | $2,777 +0.9% | $314,386 +10% |
| 2021 | $2,752 +0.9% | $285,805 +10% |
| 2020 | $2,728 +0.9% | $259,823 +10% |
| 2019 | $2,704 -0.9% | $236,203 +10% |
| 2018 | $2,729 | $214,730 -7.5% |
| 2017 | $2,729 +109.9% | $232,080 +20.8% |
| 2016 | $1,300 | $192,050 +146.2% |
| 2015 | $1,300 | $78,000 |
Find assessor info on the county website
Monthly payment
Est. payment
Payment breakdown
Explore the cost of this home by adjusting the details. Changes won't be saved.Climate risks
Neighborhood: 77445
Nearby schools
Schools provided by the listing agent
- Elementary: Hempstead Elementary School
- Middle: Hempstead Middle School
- High: Hempstead High School
Source: HAR. This data may not be complete. We recommend contacting the local school district to confirm school assignments for this home.
Similar homes
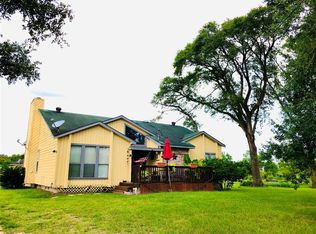
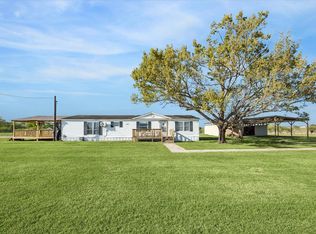
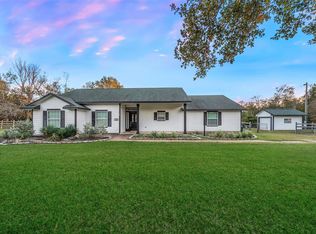
- $475,0003 bd2 ba1.6k sqft41230 Delma Rd, Hempstead, TX 77445For Sale
 MLS ID #88752410, Carrie Gilbert, eXp Realty LLC. HAR
 - $525,0003 bd2 ba1.8k sqft118 Pin Oak Ln, Hempstead, TX 77445For Sale
 MLS ID #79372382, Wendy Cline, Wendy Cline Properties Group. HAR
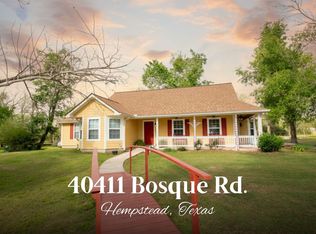
 - $449,0003 bd2 ba1.5k sqft40411 Bosque Rd, Hempstead, TX 77445For Sale
 MLS ID #22894611, Crystal Krivacka, Crystal Fife Realty, LLC. HAR
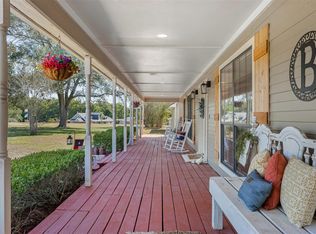
 - $534,9003 bd2 ba1.6k sqft3722 W Hilltop Dr, Chappell Hill, TX 77426For Sale
 MLS ID #51732168, Danielle Tate, JLA Realty. HAR
 - $255,0003 bd3 ba1.6k sqft24682 WICKLOW ST, Hempstead, TX 77445For Sale
 MLS ID #1993231, Brian Pina TREC #752730, Levi Rodgers Real Estate Group. LERA MLS
