This 3-bedroom, 1.5-bath chalet is located just a short walk (1100 feet) to the chairlift at the top of Schuss Mountain. Tucked into a peaceful wooded setting, this almost fully furnished retreat is ready for immediate enjoyment as a personal vacation home, full-time residence, or short-term rental opportunity. Gather around the wood-burning fireplace after a day on the slopes, then relax and enjoy the privacy of your natural surroundings. The adjoining lot is included, providing added privacy, extra outdoor space, or future possibilities. Located in the heart of Northern Michigan, you'll enjoy easy access to skiing, championship golf, hiking, biking, Torch Lake, and all the year-round recreation that makes this region such a sought-after destination.
For sale
$429,900
2574 Banhof Ln, Bellaire, MI 49615
3beds
1,980sqft
Single Family Residence
Built in 1970
0.4 Acres Lot
$406,900 Zestimate®
$217/sqft
$34/mo HOA
What's special
Wood-burning fireplacePeaceful wooded settingAlmost fully furnished retreat
- 16 days |
- 553 |
- 49 |
Zillow last checked:
Listing updated:
Listed by:
Deborah Alexander 231-564-0500,
Alexander North Properties 231-564-0500
Source: NGLRMLS,MLS#: 1947664
Facts & features
Interior
Bedrooms & bathrooms
- Bedrooms: 3
- Bathrooms: 2
- Full bathrooms: 1
- 1/2 bathrooms: 1
- Main level bathrooms: 1
Rooms
- Room types: Dining Room
Primary bedroom
- Level: Upper
- Area: 217.6
- Dimensions: 16 x 13.6
Bedroom 2
- Level: Upper
- Area: 144
- Dimensions: 12 x 12
Bedroom 3
- Level: Upper
- Area: 139.2
- Dimensions: 12 x 11.6
Primary bathroom
- Features: Shared
Dining room
- Level: Main
- Area: 143
- Dimensions: 13 x 11
Kitchen
- Level: Main
- Area: 108
- Dimensions: 12 x 9
Living room
- Level: Main
- Area: 322
- Dimensions: 23 x 14
Heating
- Baseboard, Fireplace(s)
Cooling
- Zoned, Ductless, Electric
Appliances
- Included: Refrigerator, Oven/Range, Dishwasher, Microwave, Washer, Dryer, Exhaust Fan, Electric Water Heater
- Laundry: Main Level
Features
- Ceiling Fan(s), Cable TV, High Speed Internet, WiFi
- Flooring: Carpet, Tile
- Windows: Blinds
- Basement: Crawl Space
- Has fireplace: Yes
- Fireplace features: Wood Burning
Interior area
- Total structure area: 1,980
- Total interior livable area: 1,980 sqft
- Finished area above ground: 1,980
- Finished area below ground: 0
Property
Parking
- Parking features: None, Circular Driveway
Accessibility
- Accessibility features: None
Features
- Levels: Two
- Stories: 2
- Patio & porch: Deck, Patio
- Has view: Yes
- View description: Countryside View
- Waterfront features: None
Lot
- Size: 0.4 Acres
- Dimensions: 117 x 160 x 90 x 178
- Features: Cleared, Wooded, Level, Subdivided
Details
- Additional structures: None
- Parcel number: 050415006600
- Zoning description: Residential,Building-Use Restrictions
Construction
Type & style
- Home type: SingleFamily
- Architectural style: Chalet
- Property subtype: Single Family Residence
Materials
- Frame, Wood Siding
- Roof: Asphalt
Condition
- New construction: No
- Year built: 1970
Utilities & green energy
- Sewer: Private Sewer
- Water: Public
Community & HOA
Community
- Features: Golf, Ski Slope, Pets Allowed, Common Area, Trails
- Subdivision: Schuss Village
HOA
- Services included: Other
- HOA fee: $413 annually
Location
- Region: Bellaire
Financial & listing details
- Price per square foot: $217/sqft
- Tax assessed value: $75,075
- Annual tax amount: $3,355
- Price range: $429.9K - $429.9K
- Date on market: 7/7/2026
- Cumulative days on market: 17 days
- Listing agreement: Exclusive Right Sell
- Listing terms: Conventional,Cash,1031 Exchange
- Ownership type: Private Owner
- Road surface type: Asphalt
Estimated market value
$406,900
$387,000 - $427,000
$2,412/mo
Price history
| Date | Event | Price |
|---|---|---|
| 7/7/2026 | Listed for sale | $429,900+301.8%$217/sqft |
Source:  NGLRMLS #1947664 Report a problem NGLRMLS #1947664 Report a problem | ||
| 4/9/2019 | Sold | $107,000-7%$54/sqft |
Source: NGLRMLS #1855395 Report a problem | ||
| 11/29/2018 | Price change | $115,000+0.1%$58/sqft |
Source: Key Realty One #1855395 Report a problem | ||
| 8/23/2018 | Price change | $114,900-8%$58/sqft |
Source: Real Estate One #1840757 Report a problem | ||
| 5/29/2018 | Price change | $124,900-3.8%$63/sqft |
Source: Real Estate One #1840757 Report a problem | ||
| 3/23/2018 | Price change | $129,900-10.4%$66/sqft |
Source: Real Estate One #1840757 Report a problem | ||
| 11/20/2017 | Listed for sale | $144,900+11.5%$73/sqft |
Source: REO-TC/Randolph #1840757 Report a problem | ||
| 4/30/2014 | Listing removed | $129,900$66/sqft |
Source: Real Estate One-randolph #1778168 Report a problem | ||
| 11/7/2013 | Listed for sale | $129,900-3.8%$66/sqft |
Source: Real Estate One-randolph #1778168 Report a problem | ||
| 10/1/2013 | Listing removed | $135,000$68/sqft |
Source: Coldwell Banker Schmidt, Realtors #1742518 Report a problem | ||
| 3/1/2013 | Listed for sale | $135,000$68/sqft |
Source: Coldwell Banker Schmidt REALTORS #1742518 Report a problem | ||
Public tax history
| Year | Property taxes | Tax assessment |
|---|---|---|
| 2025 | $3,251 +74.6% | $104,100 -2.2% |
| 2024 | $1,862 +7.6% | $106,400 +26.7% |
| 2023 | $1,731 | $84,000 +21.7% |
| 2022 | -- | $69,000 +7.5% |
| 2021 | -- | $64,200 +4.6% |
| 2020 | -- | $61,400 +17.4% |
| 2017 | $1,914 | $52,300 +14.9% |
| 2016 | -- | $45,500 +5.3% |
| 2015 | -- | $43,200 +1.4% |
| 2014 | -- | $42,600 +6.2% |
| 2013 | -- | $40,100 |
| 2011 | -- | $40,100 -3.4% |
| 2010 | -- | $41,500 |
Find assessor info on the county website
Monthly payment
Est. payment
Payment breakdown
Explore the cost of this home by adjusting the details. Changes won't be saved.Climate risks
Neighborhood: 49615
Getting around
0 / 100
Car-DependentNearby schools
GreatSchools rating
- 8/10Mancelona Elementary SchoolGrades: PK-4Distance: 4.7 mi
- 7/10Mancelona Middle SchoolGrades: PK,5-8Distance: 4.8 mi
- 4/10Mancelona High SchoolGrades: 9-12Distance: 4.6 mi
Schools provided by the listing agent
- District: Mancelona Public Schools
Source: NGLRMLS. This data may not be complete. We recommend contacting the local school district to confirm school assignments for this home.
- $360,7003 bd3 ba2.5k sqft2552 Banhof Ln, Bellaire, MI 49615Off Market
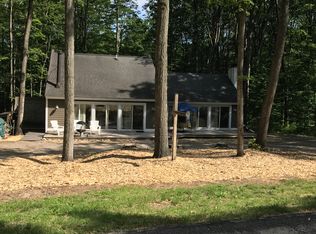
- $326,400-- bd-- ba-- sqft2605 Bergbahnen Strauss, Bellaire, MI 49615Off Market
- $318,9003 bd2 ba1.4k sqft2530 Banhof Ln, Bellaire, MI 49615Off Market
- $413,400-- bd-- ba-- sqft2561 Banhof Ln, Bellaire, MI 49615Off Market
- $415,800-- bd-- ba-- sqft2509 Banhof Ln, Bellaire, MI 49615Off Market
- $466,6005 bd3 ba2.5k sqft2604 Bergbahnen Strauss, Bellaire, MI 49615Off Market
- $364,4004 bd3 ba2.1k sqft2676 Banhof Ln, Bellaire, MI 49615Off Market
- $212,4003 bd3 ba1.8k sqft2438 Banhof Ln, Bellaire, MI 49615Off Market
A local agent can set up tours, give advice and negotiate with sellers.
Similar homes
- $359,0003 bd2 ba1.5k sqft6018 Klaffen Strasse N, Bellaire, MI 49615For Sale
 MLS ID #1947036, Julia Pietrowicz. NGLRMLS
 - $449,0003 bd2 ba1.7k sqft402 S Division St, Bellaire, MI 49615For Sale
 MLS ID #1947444, Jeanette Gillespie. NGLRMLS
 - $399,0003 bd2 ba1.8k sqft3985 Cedar Ln, Bellaire, MI 49615For Sale
 MLS ID #1947031, Jeanette Gillespie. NGLRMLS
 - $390,0003 bd2 ba2k sqft3192 S M 88 Hwy, Bellaire, MI 49615For Sale
 MLS ID #1947103, David Fischer. NGLRMLS
 - $559,0003 bd3 ba2.1k sqft6994 Obervalden Dr, Bellaire, MI 49615For SaleMLS ID #1943130, Deborah Alexander. NGLRMLS
- $450,0003 bd2 ba1.8k sqft3067 White Tail Dr, Bellaire, MI 49615For SaleMLS ID #1947706, David Beek. NGLRMLS
- $429,9004 bd4 ba2.2k sqft5123 S Spirit Dr, Bellaire, MI 49615For SaleMLS ID #1946533, Deborah Alexander. NGLRMLS
- $489,0003 bd3 ba2.8k sqft204 E Forrest Home Ave, Bellaire, MI 49615For SaleMLS ID #1946623, Walt Mann. NGLRMLS
- $344,9003 bd2 ba1.6k sqft6715 Shanty Creek Rd, Bellaire, MI 49615For SaleMLS ID #1944329, James Garrow. NGLRMLS
- $459,0003 bd4 ba2.4k sqft790 N Eckhardt Rd, Bellaire, MI 49615For SaleMLS ID #1946471, Lisa Bibbee. NGLRMLS
- $344,9003 bd2 ba1.9k sqft407 N Bridge St, Bellaire, MI 49615For SaleMLS ID #1946011, David Ciganick. NGLRMLS
- $399,0004 bd2 ba2k sqft2272 S M 66 Hwy, Mancelona, MI 49659For SaleMLS ID #480027, Mike Stark. Northern Michigan MLS
- $525,0003 bd3 ba1.6k sqft7684 Honey Hollow Rd, Bellaire, MI 49615For SaleMLS ID #1944450, Stephanie Holbel. NGLRMLS
- $309,0003 bd2 ba1.6k sqft111 W Forrest Home Ave, Bellaire, MI 49615For SaleMLS ID #1942559, Janet Piscopo. NGLRMLS
- $439,0004 bd3 ba2.4k sqft5299 N M 66 Hwy, East Jordan, MI 49727For SaleMLS ID #1944043, Jane Payne. NGLRMLS
- $549,9004 bd3 ba2.4k sqft6836 Wrenwood Dr, Elmira, MI 49730For SaleMLS ID #1946517, Justin Lewis. NGLRMLS
- $394,5003 bd2 ba1.7k sqft10286 Shawnee Trl, Gaylord, MI 49735For Sale
 MLS ID #201841284, Ryan Muntin, Lake Homes Realty. WWMLS
 - $269,9003 bd2 ba1.5k sqft110 North St, Bellaire, MI 49615For SaleMLS ID #1943574, Sean Riley. NGLRMLS
- $397,5003 bd1 ba1.7k sqft8144 Cairn Hwy, Elk Rapids, MI 49629For SaleMLS ID #1932674, Dennis Irelan. NGLRMLS
- $414,9003 bd4 ba2.5k sqft5596 Rita Dr NE, Kalkaska, MI 49646For SaleMLS ID #1946865, Frank Franco. NGLRMLS
