Skip main navigation
Sold for $309,500
  • $309,500

    2574 Bay Berry Dr, Clearwater, FL 33763

    2beds
    1,129sqft
    Single Family Residence
    Built in 1979
    8,403 Square Feet Lot
    $328,200 Zestimate®
    $274/sqft
    $2,349 Estimated rent

    Home value

    $328,200

    $309,000 - $348,000

    $2,349/mo

    Zestimate® history
    Loading
    Loading...

    Owner options

    List your home for rent

    $2,349/mo

    Rent Zestimate®

    Find your next renter with Zillow Rental Manager. Plus, with online applications, you can quickly screen prospective tenants – for free.

    Learn more

    $2,349/mo

    Rent Zestimate®

    Refinance and save

    $2,326/mo

    Est. payment

    Refinancing to a lower rate could help reduce your monthly payments and save thousands over the life of the loan.

    See today's rates

    $2,326/mo

    Est. payment

    Explore your selling options

    Work with a Zillow partner agent

    Leverage their expertise and Zillow's premium Showcase listings to get your home seen by more buyers.

    Get started

    List with your own agent

    Get your home in front of millions of buyers by listing it on Zillow.

    Learn how to do it

    Sell it yourself

    Take full control of how buyers see your home on Zillow by listing For Sale by Owner (FSBO).

    List your home

    What's special

    Heated poolGarden windowWorkout equipmentPool tableCeiling fansExtra storageLarge lake
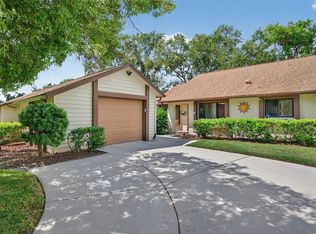
    Welcome to desirable Village on the Green Patio Homes! The patio home are single family homes that come with a garage and since they are not a condo/ villa they do not have the high monthly fee and do not have to be fully funded by Jan 2025. This is a beautiful well maintained property! Large great room and dining room, split bedrooms, bright kitchen with eat in space and garden window. Enclosed Florida room ( another 180 sq ft) not included in sq ft. All tile or laminate flooring through out. Oversize owner's suite with walk in closet, en suite bath with shower and slider to Florida room. Full size washer and dryer stays! Large walk in storage/pantry closet in home and ceiling fans through out. The detached 1 car garage has extra storage including pull down stairs to attic space. And did I say you own your lot! Patio homes do have a low monthly fee of 212. that covers lawn mowing, fertilizing, watering, internet, basic cable and clubhouse, heated pool. Clubhouse is semi active, with some workout equipment, pool table and library and activities, too! No pick up trucks and only service/ emotional pets allowed. This is a fabulous 55+ community, a hidden little secret! This home is a quick walk to clubhouse, pool overlooks the large lake that is in the middle of the community. Great location with a quick drive to downtown Dunedin, with all it has to offer, Countryside Mall, Safety Harbor is a quick drive too and loads of other attractions, shopping, banks, hospitals, airports and so much more! Come check out your new home!

    Zillow last checked:

    Listing updated:

    Listed by:

    Stephanie Hanks 727-735-3374,

    COASTAL PROPERTIES GROUP INTERNATIONAL 727-493-1555

    Bought with:

    Marsha Rantala PA, 3251946

    CHARLES RUTENBERG REALTY INC

    David Mayhew, 3497831

    CHARLES RUTENBERG REALTY INC

    Source: Stellar MLS,MLS#: U8230682MLS LogoOriginating MLS: Pinellas Suncoast

    Facts & features

    Interior

    Bedrooms & bathrooms
    • Bedrooms: 2
    • Bathrooms: 2
    • Full bathrooms: 2
    Rooms
    • Room types: Florida Room, Utility Room
    Primary bedroom
    • Features: En Suite Bathroom, Walk-In Closet(s)
    • Level: First
    • Dimensions: 14x12
    Bedroom 2
    • Features: Ceiling Fan(s), Walk-In Closet(s)
    • Level: First
    • Dimensions: 12x11
    Dining room
    • Level: First
    • Dimensions: 14x10
    Florida room
    • Features: Ceiling Fan(s)
    • Level: First
    • Dimensions: 20x9
    Kitchen
    • Features: Ceiling Fan(s)
    • Level: First
    • Dimensions: 12x12
    Living room
    • Features: Ceiling Fan(s)
    • Level: First
    • Dimensions: 17x14
    Heating
    • Central, Electric
    Cooling
    • Central Air
    Appliances
    • Included: Dishwasher, Disposal, Dryer, Electric Water Heater, Range, Refrigerator, Washer
    • Laundry: In Kitchen, Inside
    Features
    • Ceiling Fan(s), Living Room/Dining Room Combo, Walk-In Closet(s)
    • Flooring: Ceramic Tile, Laminate
    • Has fireplace: No
    Interior area
    • Total structure area: 1,129
    • Total interior livable area: 1,129 sqft

    Property

    Parking
    • Total spaces: 1
    • Parking features: Driveway, Garage Door Opener
    • Garage spaces: 1
    • Has uncovered spaces: Yes
    Features
    • Levels: One
    • Stories: 1
    • Exterior features: Irrigation System
    • Waterfront features: Lake
    Lot
    • Size: 8,403 Square Feet
    • Dimensions: 55 x 155
    Details
    • Parcel number: 302816941160000600
    • Zoning: RES
    • Special conditions: None

    Construction

    Type & style
    • Home type: SingleFamily
    • Property subtype: Single Family Residence
    Materials
    • Block, Stucco
    • Foundation: Slab
    • Roof: Shingle
    Condition
    • New construction: No
    • Year built: 1979

    Utilities & green energy

    • Sewer: Public Sewer
    • Water: Public
    • Utilities for property: Cable Connected, Electricity Connected, Solar, Water Connected

    Community & HOA

    Community
    • Features: Lake, Association Recreation - Owned, Buyer Approval Required, Clubhouse, Deed Restrictions, Pool
    • Pet fee: $0 monthly
    • Senior community: Yes
    • Subdivision: VILLAGE ON THE GREEN
    HOA
    • Has HOA: Yes
    • Amenities included: Clubhouse, Pool, Shuffleboard Court
    • Services included: Cable TV, Community Pool, Internet, Pool Maintenance
    • HOA fee: $212 monthly
    • HOA name: Ameri-Tech
    • HOA phone: 727-726-8000
    • Second HOA name: sons Y/N Yes Community Features Airport/Runway As
    Location
    • Region: Clearwater

    Financial & listing details

    • Price per square foot: $274/sqft
    • Tax assessed value: $244,340
    • Annual tax amount: $1,683
    • Date on market: 2/16/2024
    • Cumulative days on market: 71 days
    • Listing terms: Cash,Conventional,FHA,VA Loan
    • Ownership: Fee Simple
    • Total actual rent: 0
    • Electric utility on property: Yes
    • Road surface type: Asphalt

    Price history

    DateEventPrice
    6/5/2024Sold$309,500-1.7%$274/sqft
    Source: Stellar MLS #U8230682 Report a problem
    5/3/2024Pending sale$314,900$279/sqft
    Source: Stellar MLS #U8230682 Report a problem
    4/2/2024Listed for sale$314,900$279/sqft
    Source: Stellar MLS #U8230682 Report a problem
    3/27/2024Pending sale$314,900$279/sqft
    Source: Stellar MLS #U8230682 Report a problem
    3/12/2024Price change$314,900-3.1%$279/sqft
    Source: Stellar MLS #U8230682 Report a problem
    2/16/2024Listed for sale$324,900+51.1%$288/sqft
    Source: Stellar MLS #U8230682 Report a problem
    8/11/2020Sold$215,000+0%$190/sqft
    Source: Public Record Report a problem
    7/1/2020Pending sale$214,900$190/sqft
    Source: CHARLES RUTENBERG REALTY INC #U8077300 Report a problem
    4/27/2020Price change$214,900-4.4%$190/sqft
    Source: CHARLES RUTENBERG REALTY INC #U8077300 Report a problem
    3/5/2020Listed for sale$224,900$199/sqft
    Source: CHARLES RUTENBERG REALTY INC #U8077300 Report a problem

    Public tax history

    YearProperty taxesTax assessment
    2024$1,635 -2.9%$141,389 +3%
    2023$1,684 +4.1%$137,271 +3%
    2022$1,617 -0.4%$133,273 +3%
    2021$1,623 +70.4%$129,391 +46.3%
    2020$952 +3.3%$88,452 +2.3%
    2019$921 $86,463 +1.9%
    2018$921 +2.7%$84,851 +2.1%
    2017$897 +7.6%$83,106 +2.1%
    2016$834 -1.6%$81,397 +0.7%
    2015$847 +1.1%$80,831 +0.8%
    2014$838 +1.6%$80,189 +1.5%
    2013$825 -4.4%$79,004 -1.9%
    2012$863 $80,523 +3%
    2011-- $78,178 +1.5%
    2010-- $77,023 +2.7%
    2009-- $74,998 +0.1%
    2008$710 $74,923 +3%
    2007-- $72,741 -40.1%
    2005-- $121,500 +14%
    2004$962 +2.4%$106,600 +2.7%
    2003$940 +6.5%$103,800 +17.8%
    2002$882 $88,100 +24.8%
    2001$882 +5.4%$70,600 +5.7%
    2000$837 $66,800
    Find assessor info on the county website

    Neighborhood: Village on the Green

    Nearby schools

    GreatSchools rating
    Get a cash offer in 3 minutes
    Find out how much your home could sell for in as little as 3 minutes with a no-obligation cash offer.
    Estimated market value
    $328,200
    Get a cash offer in 3 minutes
    Find out how much your home could sell for in as little as 3 minutes with a no-obligation cash offer.
    Estimated market value
    $328,200